KGDA Winner : Beyond the Simplicity of RUPU House's Geometric Components
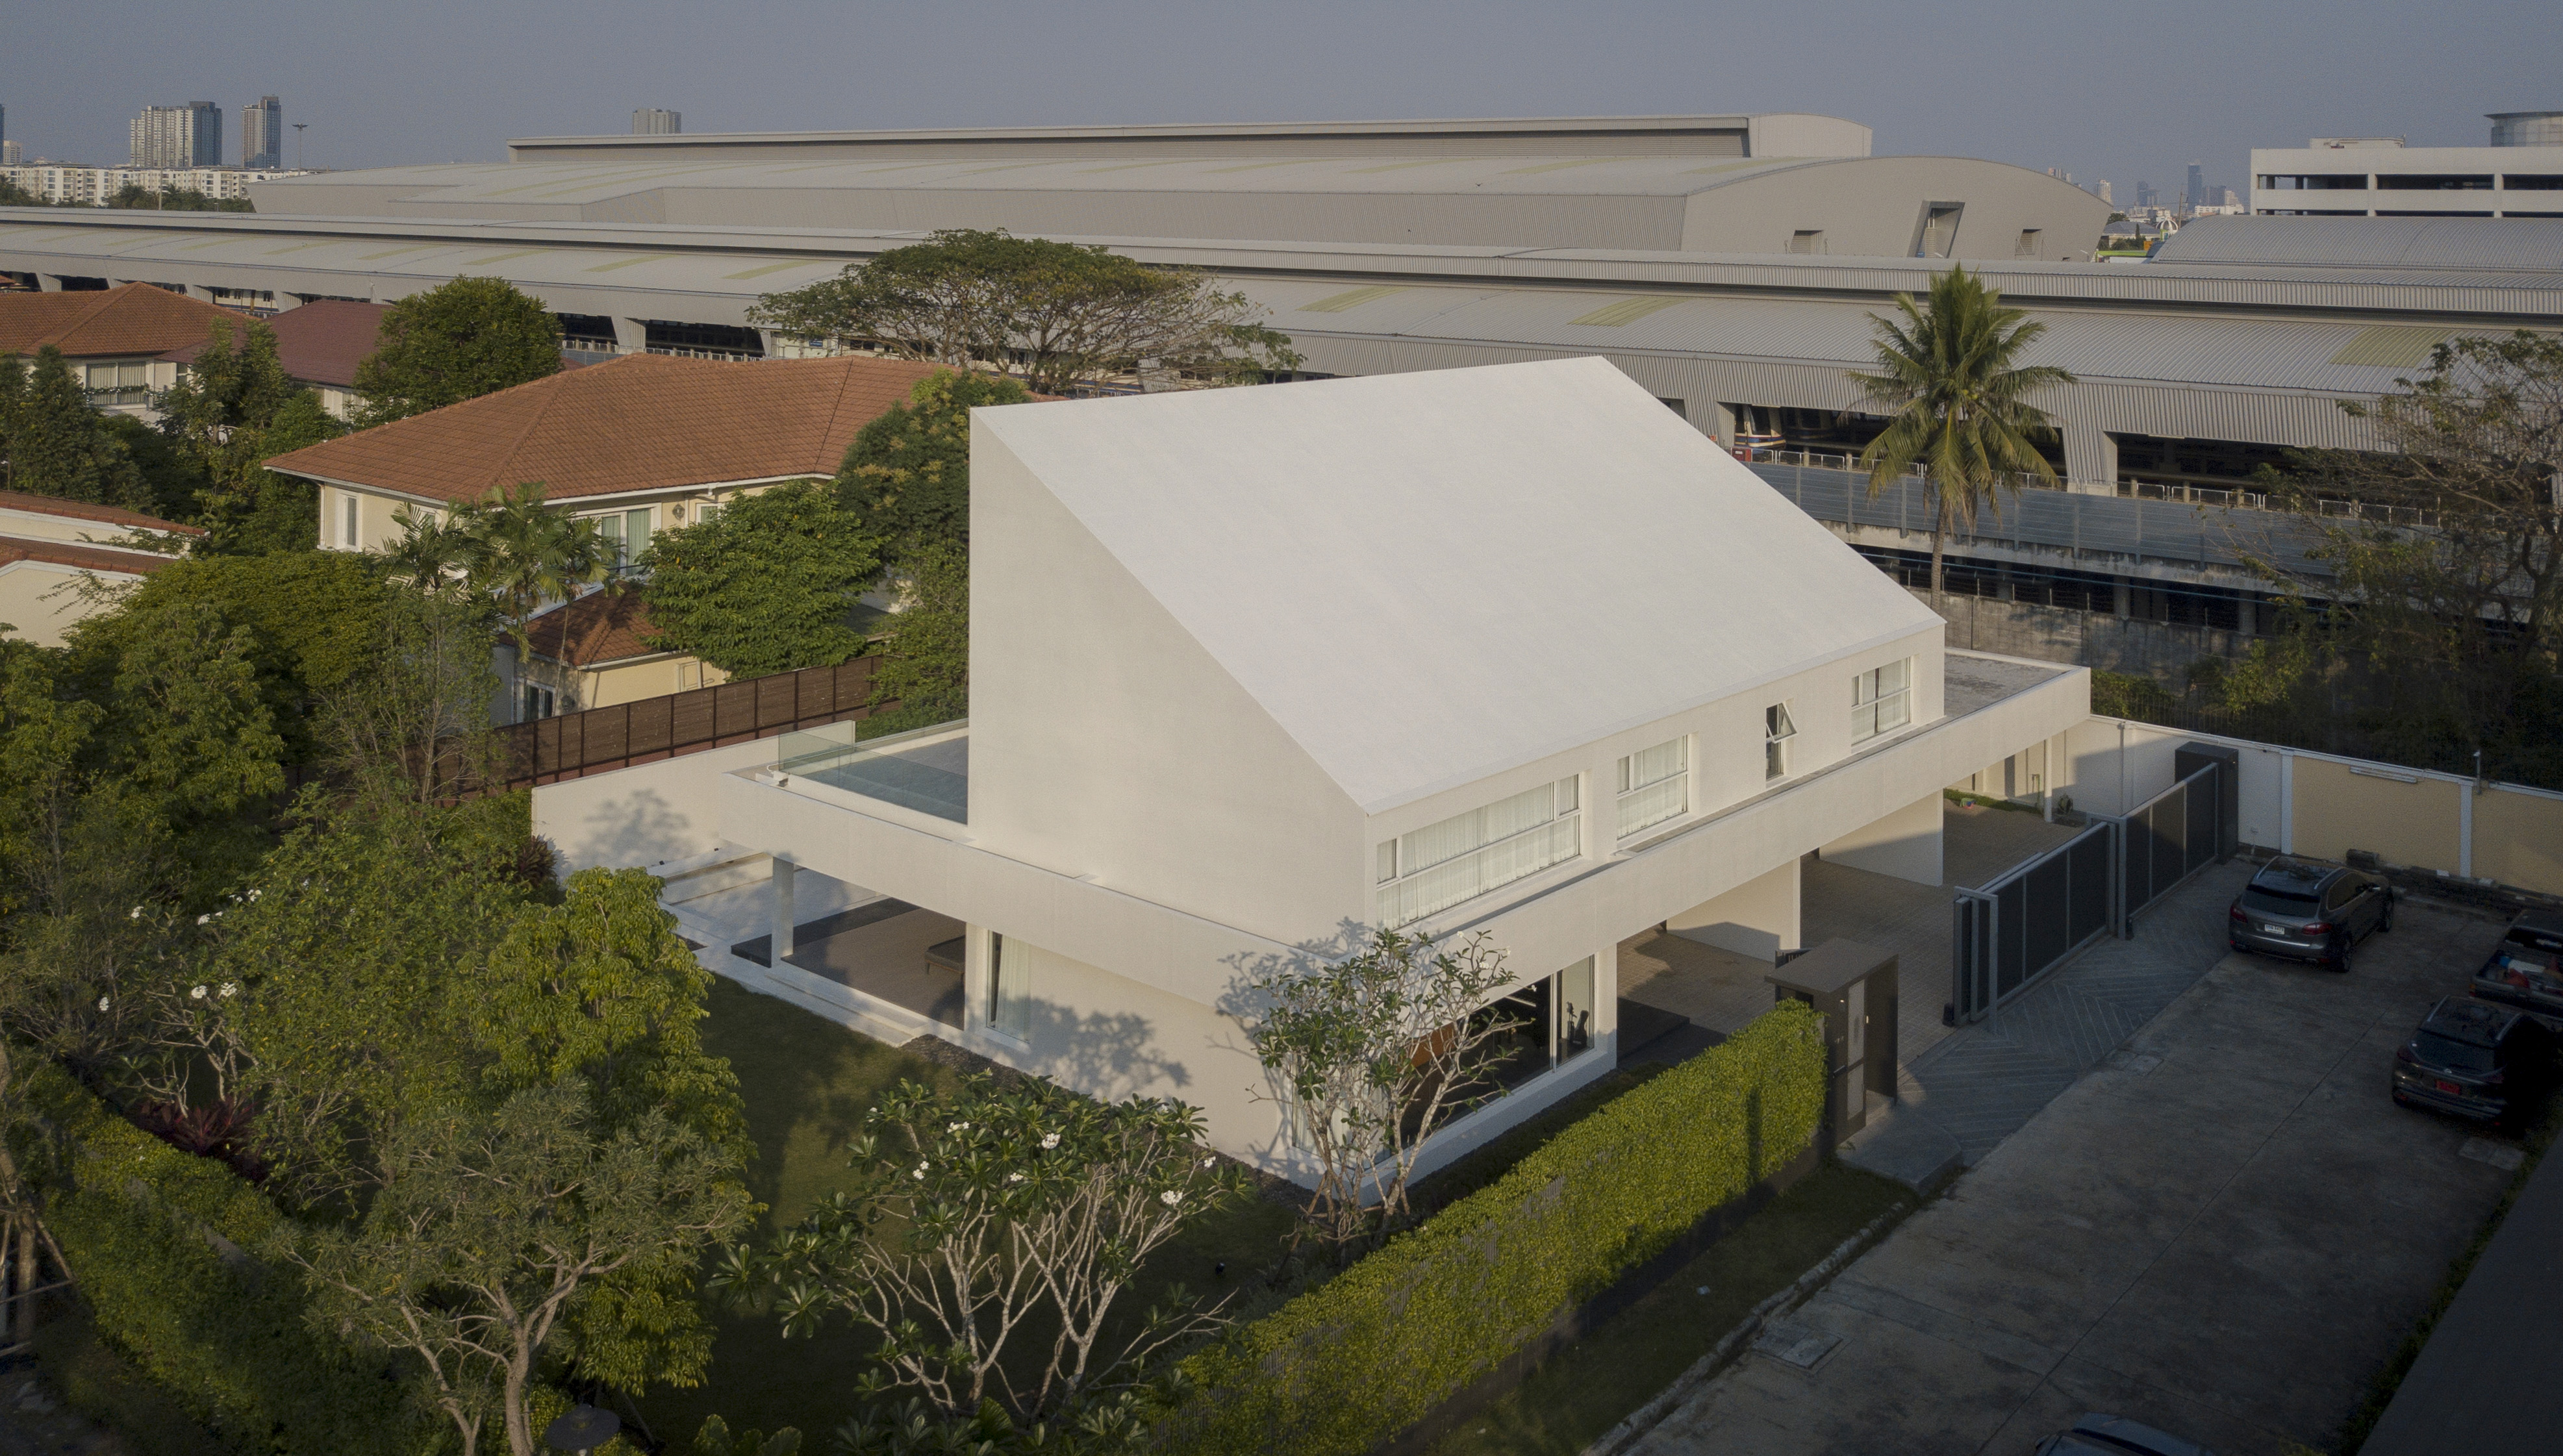
The modern white architecture that sits among the jungle of California’s Spanish-colonial-style housing is an eye-catching sight for any passerby. With its straightforward form and shape, the RUPU House by Junsekino Architect and Design has far more functionality for Thailand’s tropical environment than many people could have expected.
Being the winner of the environment category at the Kyoto Global Design Awards 2023 speaks words about the attention that RUPU House is receiving from both locals and people across the globe. Based on the judging criteria, the architect has an opinion on how his project relates to each metric.
Aesthetic Excellence
“I believe these geometric boxes serve their purposes well. Due to the simple and neat design, the occupants’ physical gestures are evident to the outside world. It was therefore an interesting decision to decide where to put void and solid space,” Jun Sekino said.
In most typical projects, locating voids and solids may require a complicated and difficult decision-making process, but this is not the case with RUPU House. Since it’s occupied with many adaptable configurations, picking which parts to remain close or open is simply decided. Jun once again emphasized, “RUPU House is such a straightforward architecture. There is nothing complicated about the design. With a long panel of walls and a plain concrete roof, you can even look at it as a piece of a Lego house. Yet, it still meets every demand of the houseowner.”
Innovation
In terms of innovative aspects, the architect stated, “This is also related to the fact that the entire building was formed of basic components. As a result, the need to use trivial construction materials or tools, such as gutters and insulators, is very low. The simplicity of the design creates such an easy way to deal with the work system.”
Without any obstructions that block either the roof or the walls, rainwater can run directly down to the ground, creating a rain curtain appearance. For this no-roof-tile architecture, ventilation management is far more critical than insulator selection. Another distinguishing aspect of the design is none other than the different shades of white walls in all dimensions. No excessive lighting is required at night because of these bright covers. Simply put, RUPU House is a good example of an architectural design that skillfully combines simplified components to achieve artistic results.
Societal Impact
According to the regulations announced by the housing estate juristic person, constructing a plain-colored building with flat slabs is restricted in this area. This procedure aims to retain California’s Spanish-colonial architectural style for the neighborhood. As a result, being the only modern house in the community has created difficulty since the project kicked off.
“Once the architecture was built up figuratively, people around the neighborhood started to wonder if the building would be a church, according to its notable appearance. Getting all these questions made me realize that even though the design is so simple, it speaks for itself quite loudly,” said Jun. “Due to the architecture’s distinctiveness, it may appear as if a spaceship has landed in the neighborhood at the beginning stage of construction. However, this project’s outcome has been accepted by the neighbors in the end. After the construction was completed, many started to recognize the values of the project. Artistic appreciation would also be perceived as a way of life.”
Sustainability Commitment
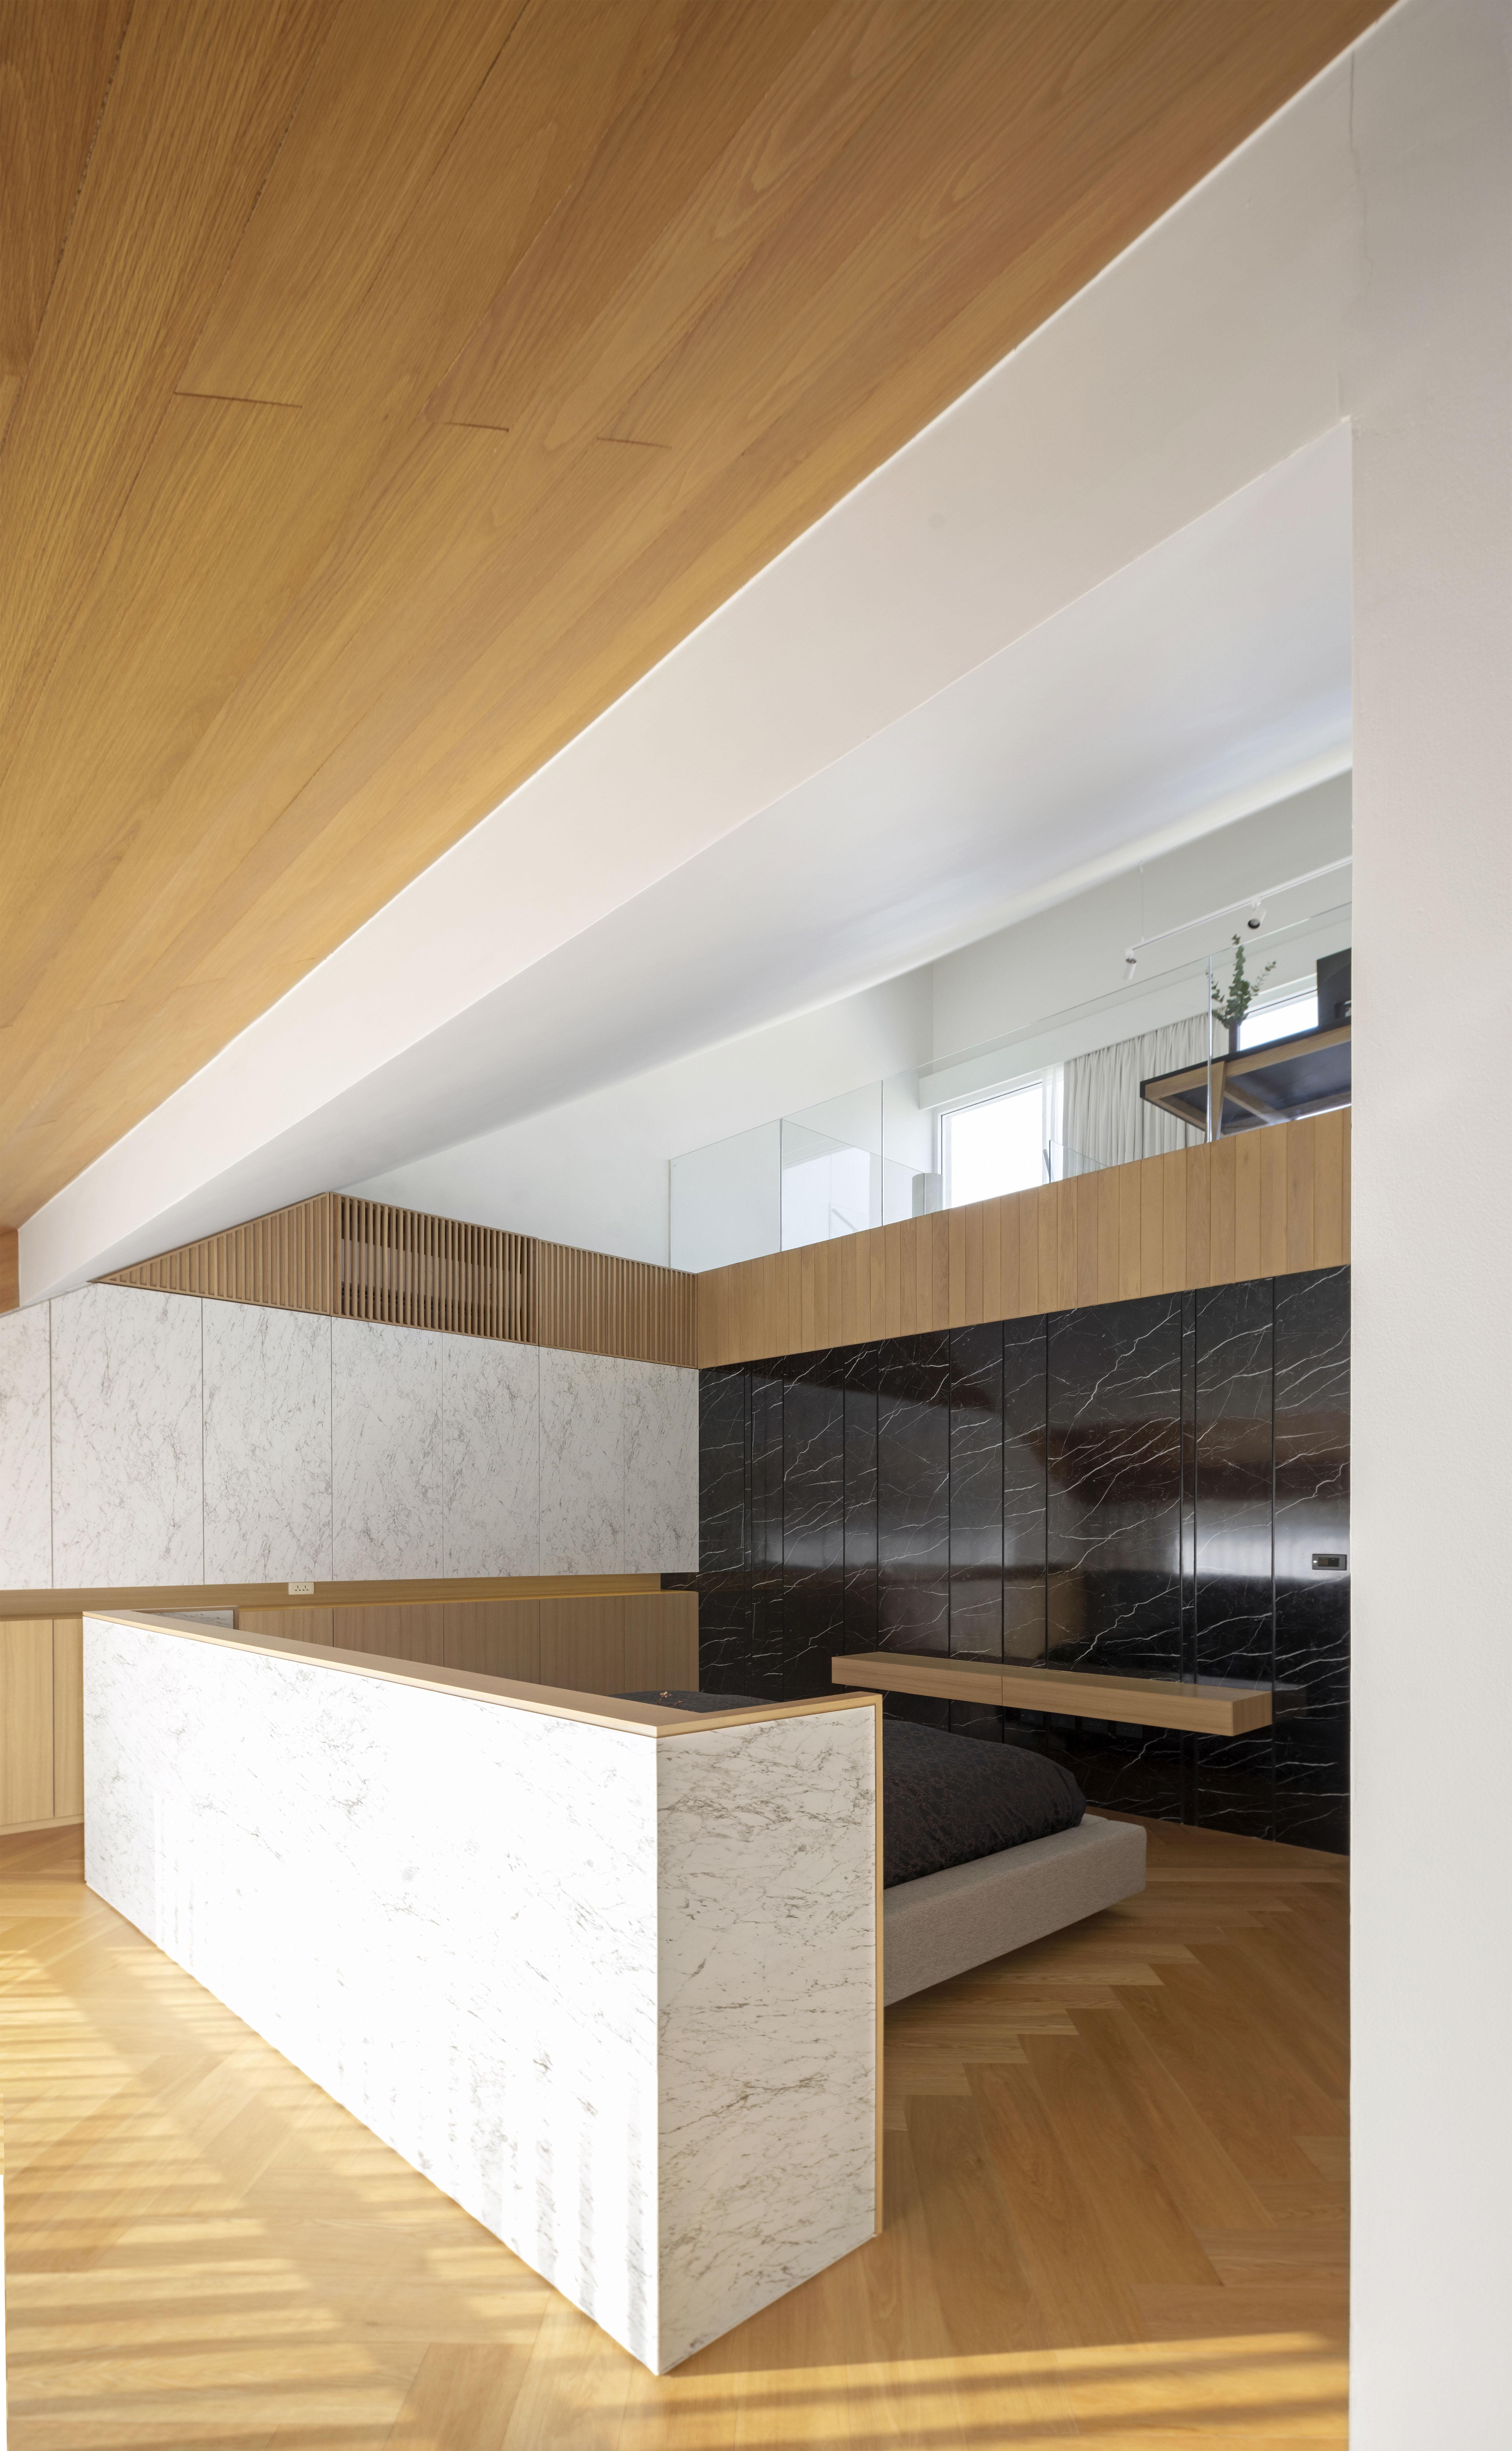
“The compilation of simple geometric forms with plain color allows this project to transform freely into anything. It might be currently all white, but if someone wants to turn it into other colors, such as black or green, it would still work as well as it does today,” said the architect.
Functionality
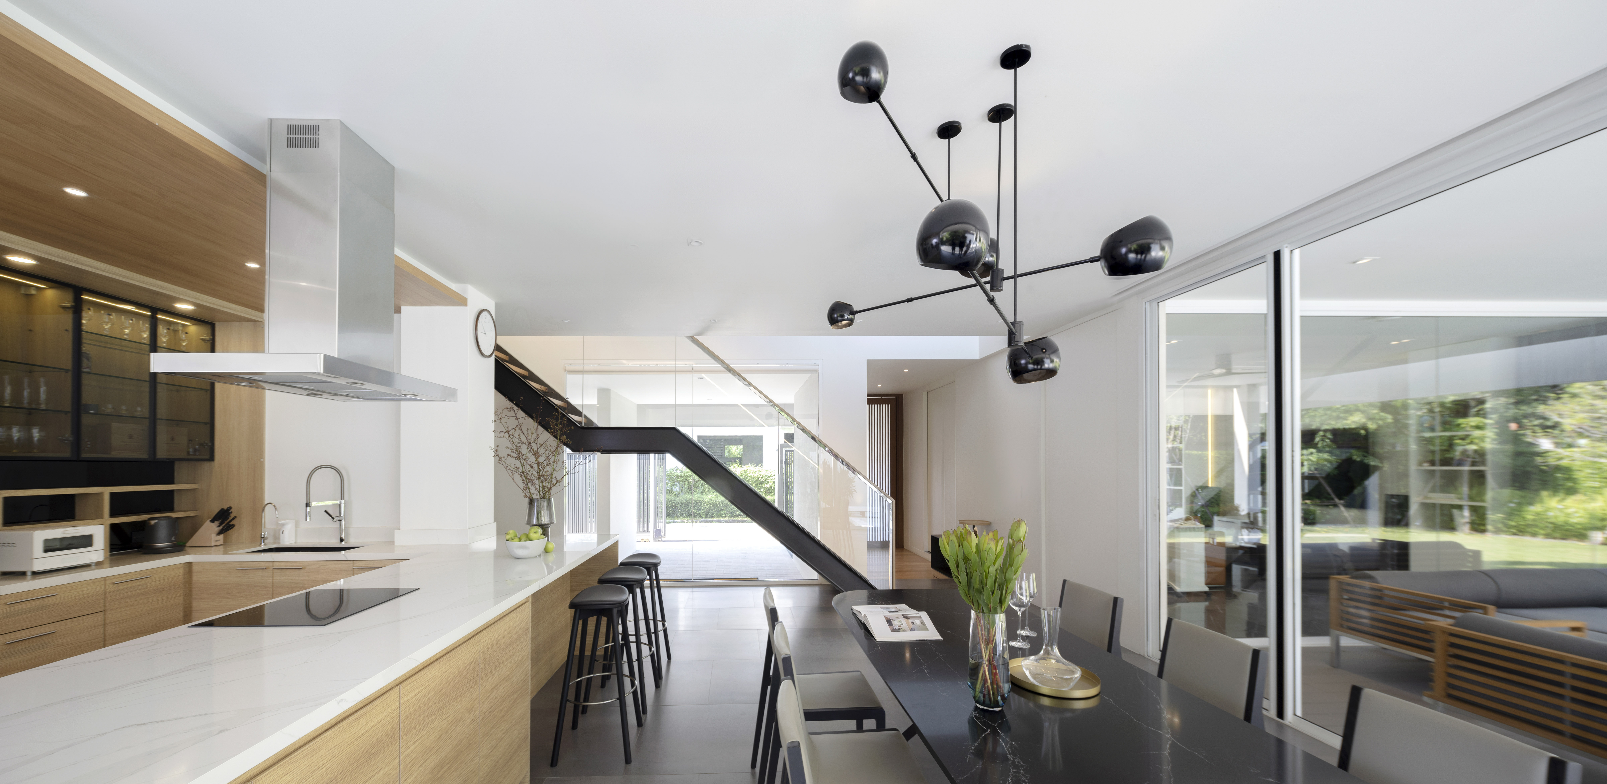
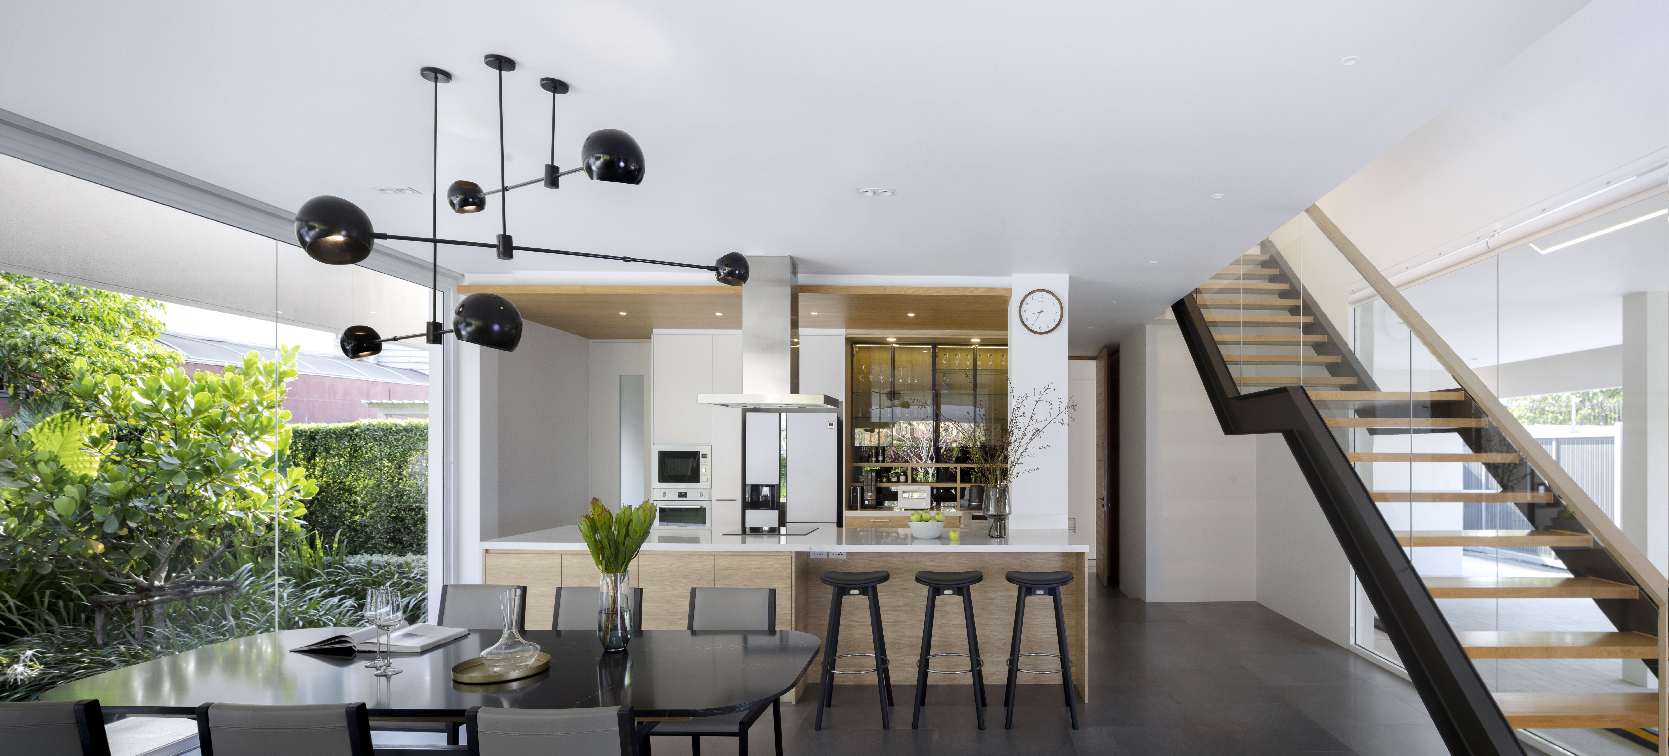
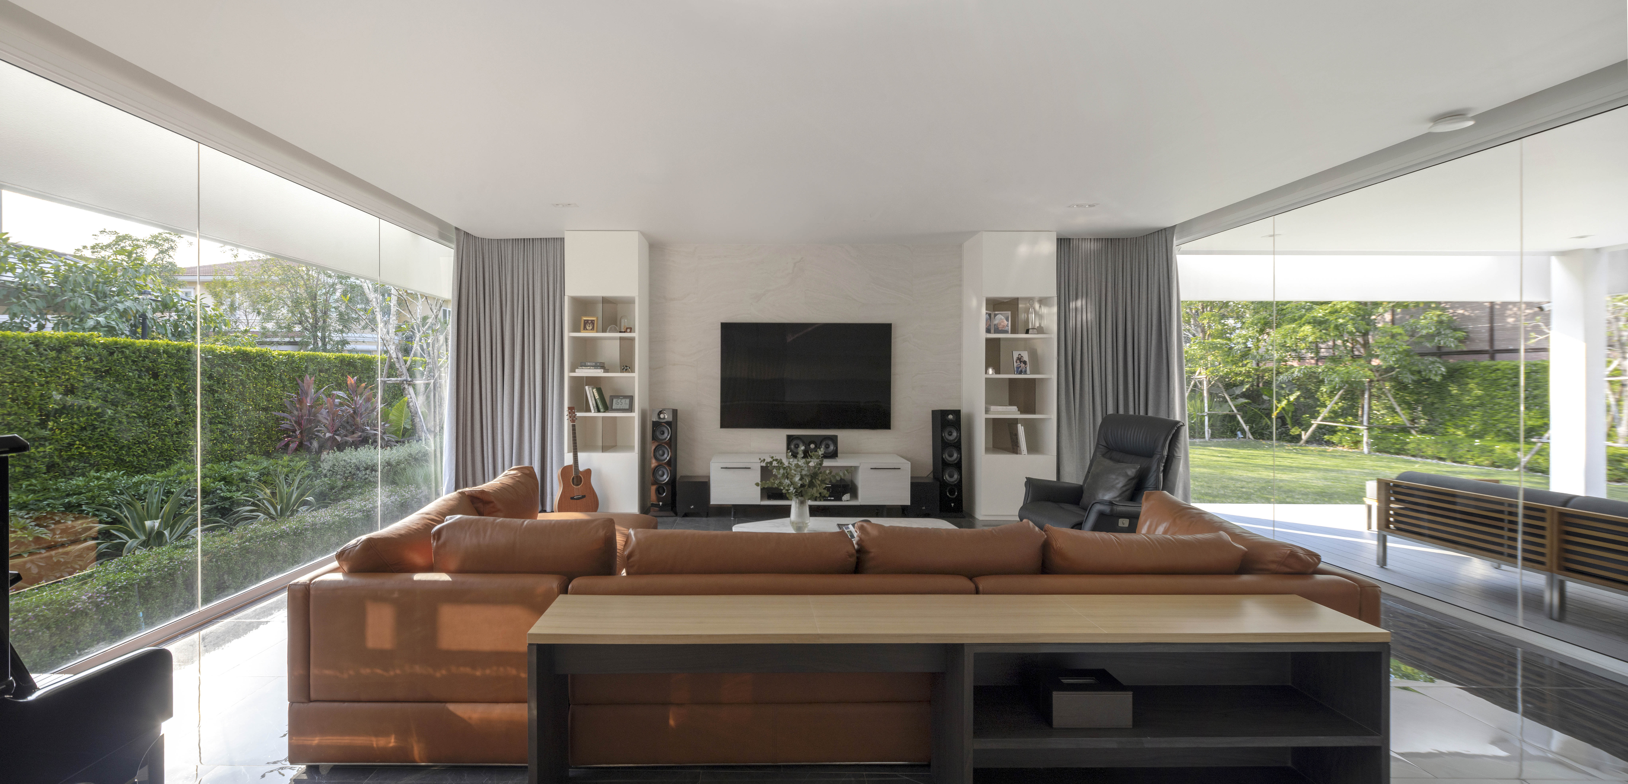
If we look beyond the modernized appearance, RUPU House is truly suitable for the tropical climate. “In terms of functionality, I like how we can stack one house on top of another in this project. Regardless of the style, RUPU House functions like a traditional Thai house with an open space beneath the house.”
As we spoke about the Kyoto Global Design Awards, the architect told us that he was impressed by the way he didn’t have to verbally convince anyone to win the awards. “It appears to me that the project has spoken for itself; KGDA’s judges seem to understand my design very well by examining the details in every aspect. I’m very impressed!” said Jun Sekino.