
There’s probably no building in the heart of Shanghai that represents the traditional elements of Shikumen quite like Xintiandi. Dating back to the 1860s, Shikumen has been an architectural emblem of Shanghai. The serene gardens within these buildings, juxtaposed with the vibrant energy of the streets, constitute a distinctive characteristic. No other structure manages to showcase the value of both essences as effectively through its architecture as this piece of work from AIM Architecture.
Those who travel in and out of China frequently might envision that conventional shopping malls in China tend to emphasize grandiosity, extravagance, and adornment with glossy materials, often using gold as the primary decorative color for buildings. Nevertheless, the atrium of Xintiandi will give you a fresh perspective on Chinese malls.
Xintiandi has long been familiar to Shanghai residents. However, when it reached a certain point of use, changes were necessary to bring novelty and align with current customer behaviors. Despite its vastness and interconnected open spaces between each floor, the atrium was underutilized in the past and was mostly used as a passageway with little engagement.
“As architects and residents of Shanghai, a city of 25 million, we are always very conscious of the fact that the city should have more places where people can get away from the hustle and bustle of city life. Office lobbies and shopping mall atriums, if designed well, could be a new form of semi-public space.” Wendy Saunders, the co-founder of AIM Architecture, stated.

The designer’s important task in creating a new atrium for Xintiandi Shanghai begins with blurring the lines between interior and exterior spaces. The goal is to establish a flow within this area, with a crucial objective of maximizing people’s interaction with the space in the most effective way possible.

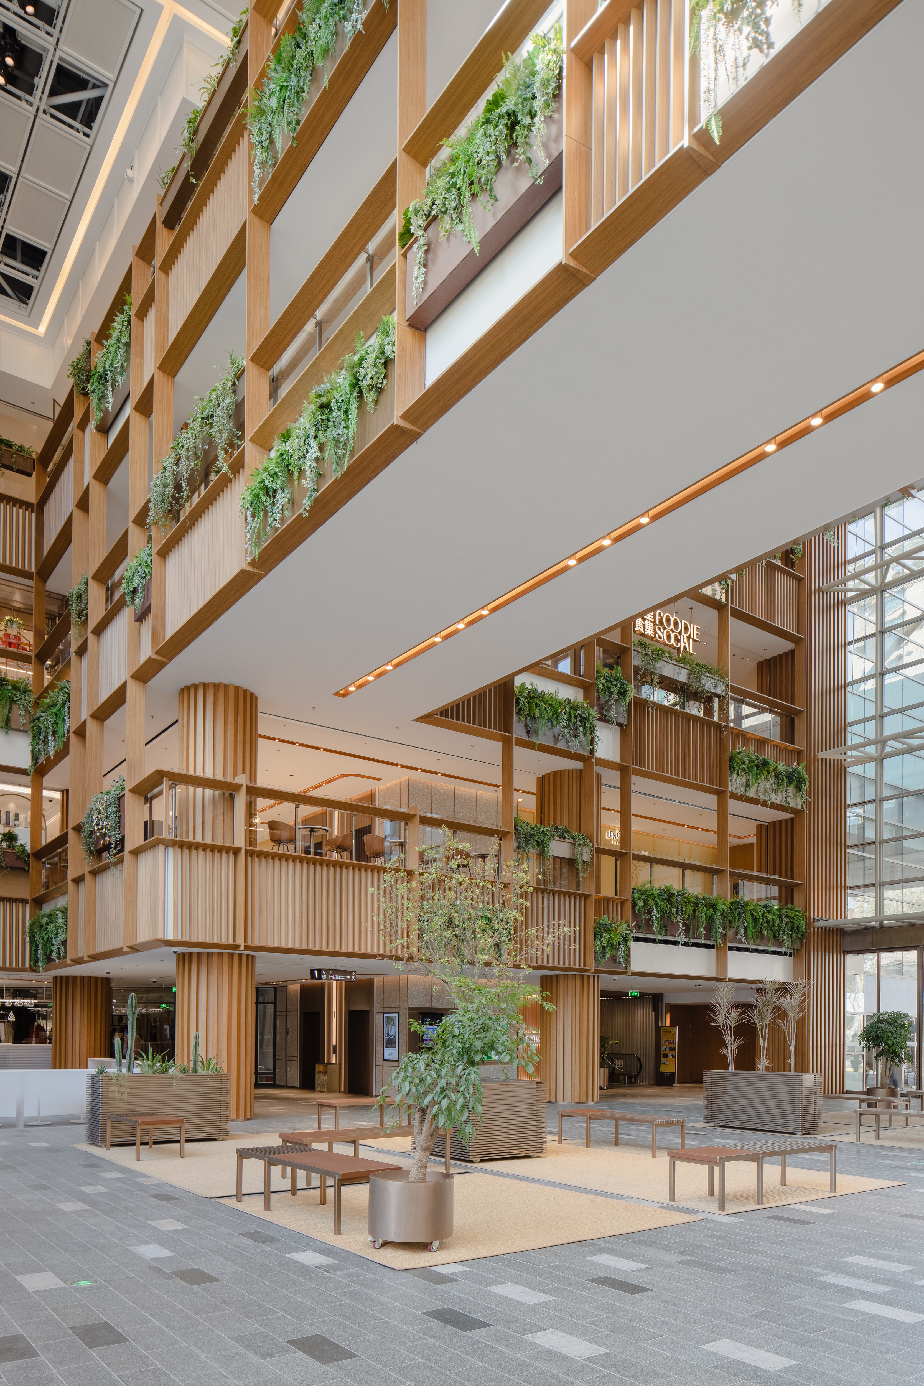
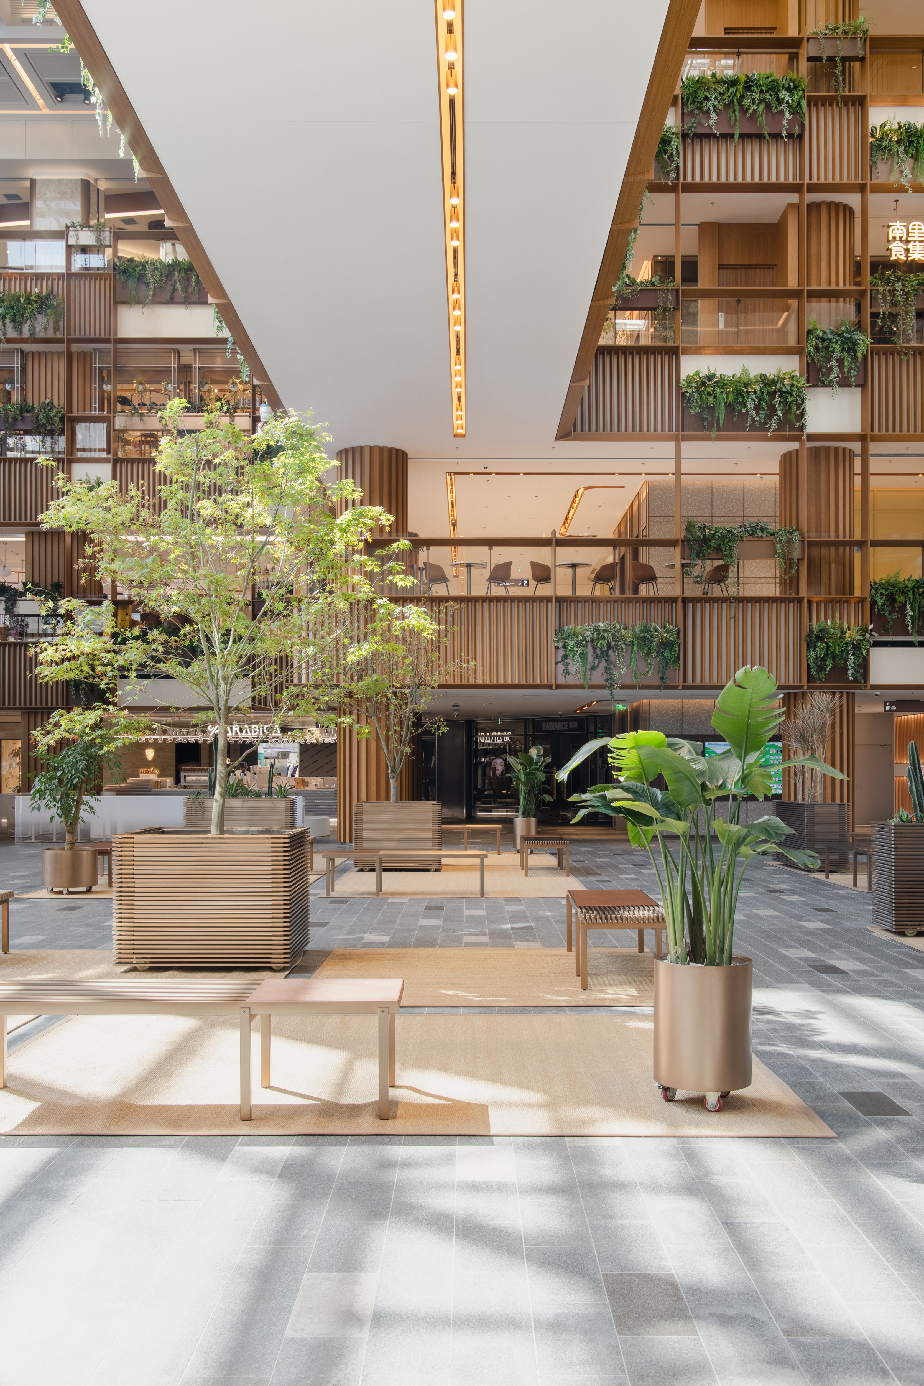
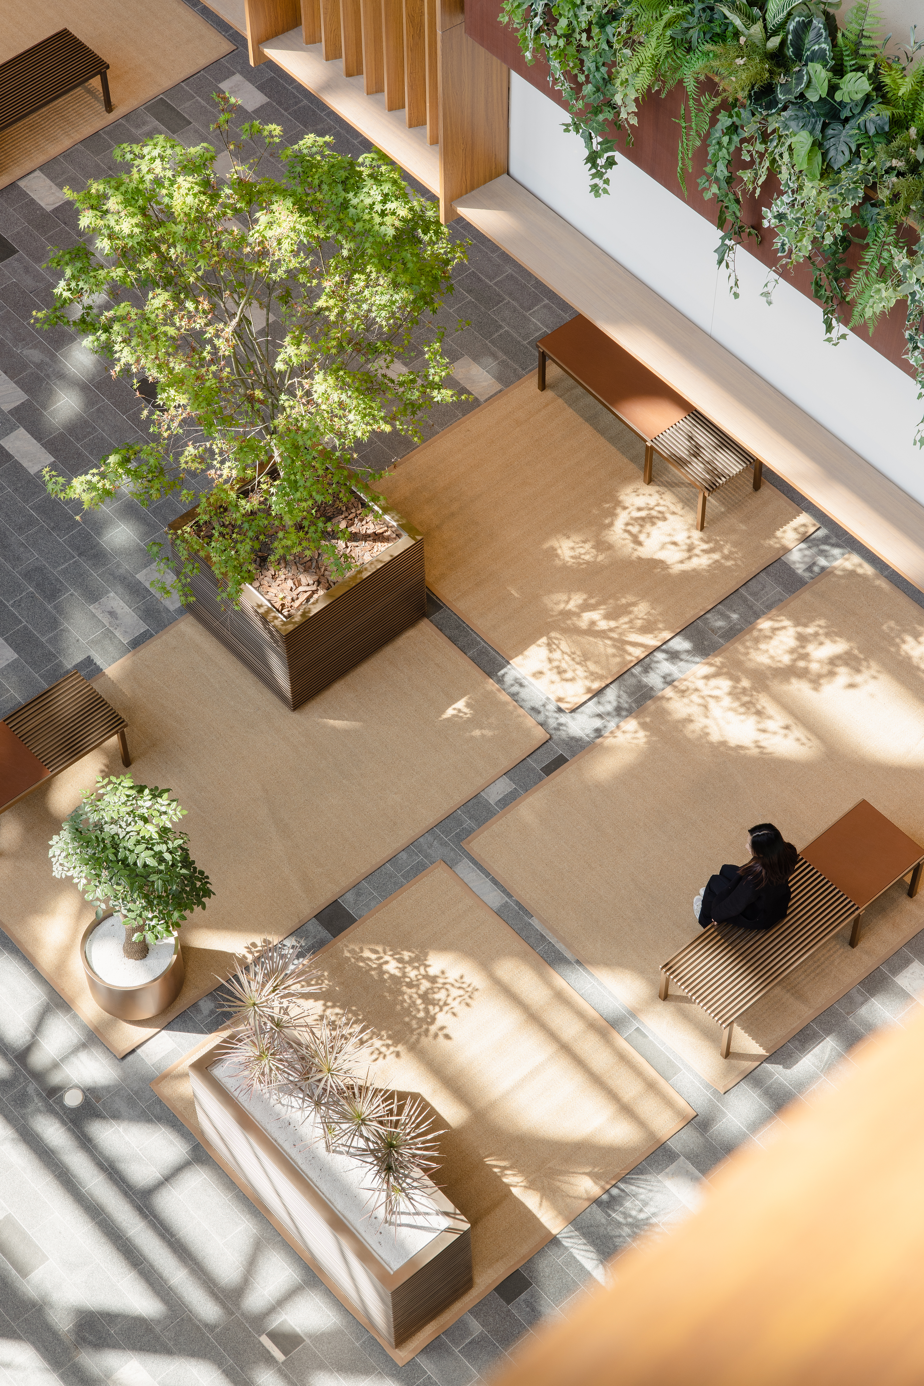
Starting with Xintiandi’s hybrid design, the architect aimed to bring the outdoor vibe indoors. The ground floor features exterior paving and greenery seating. This flow enhances the atrium; not only does it create a distinct vertical space, but a large ‘trellis’ and public walkways covered in abundant plant frames also make the space even friendlier to all eyes. Moreover, vertical mullions also establish a rhythm and complex skin, which helps add depth to each plane pleasurably.

The selected plant species for the trellis have been carefully considered. Initially, the designers intended to incorporate large trees into the building, but due to structural limitations, they had to select plants of a more manageable size. They focused on using easily maintainable and lush green varieties to enhance the space effectively.
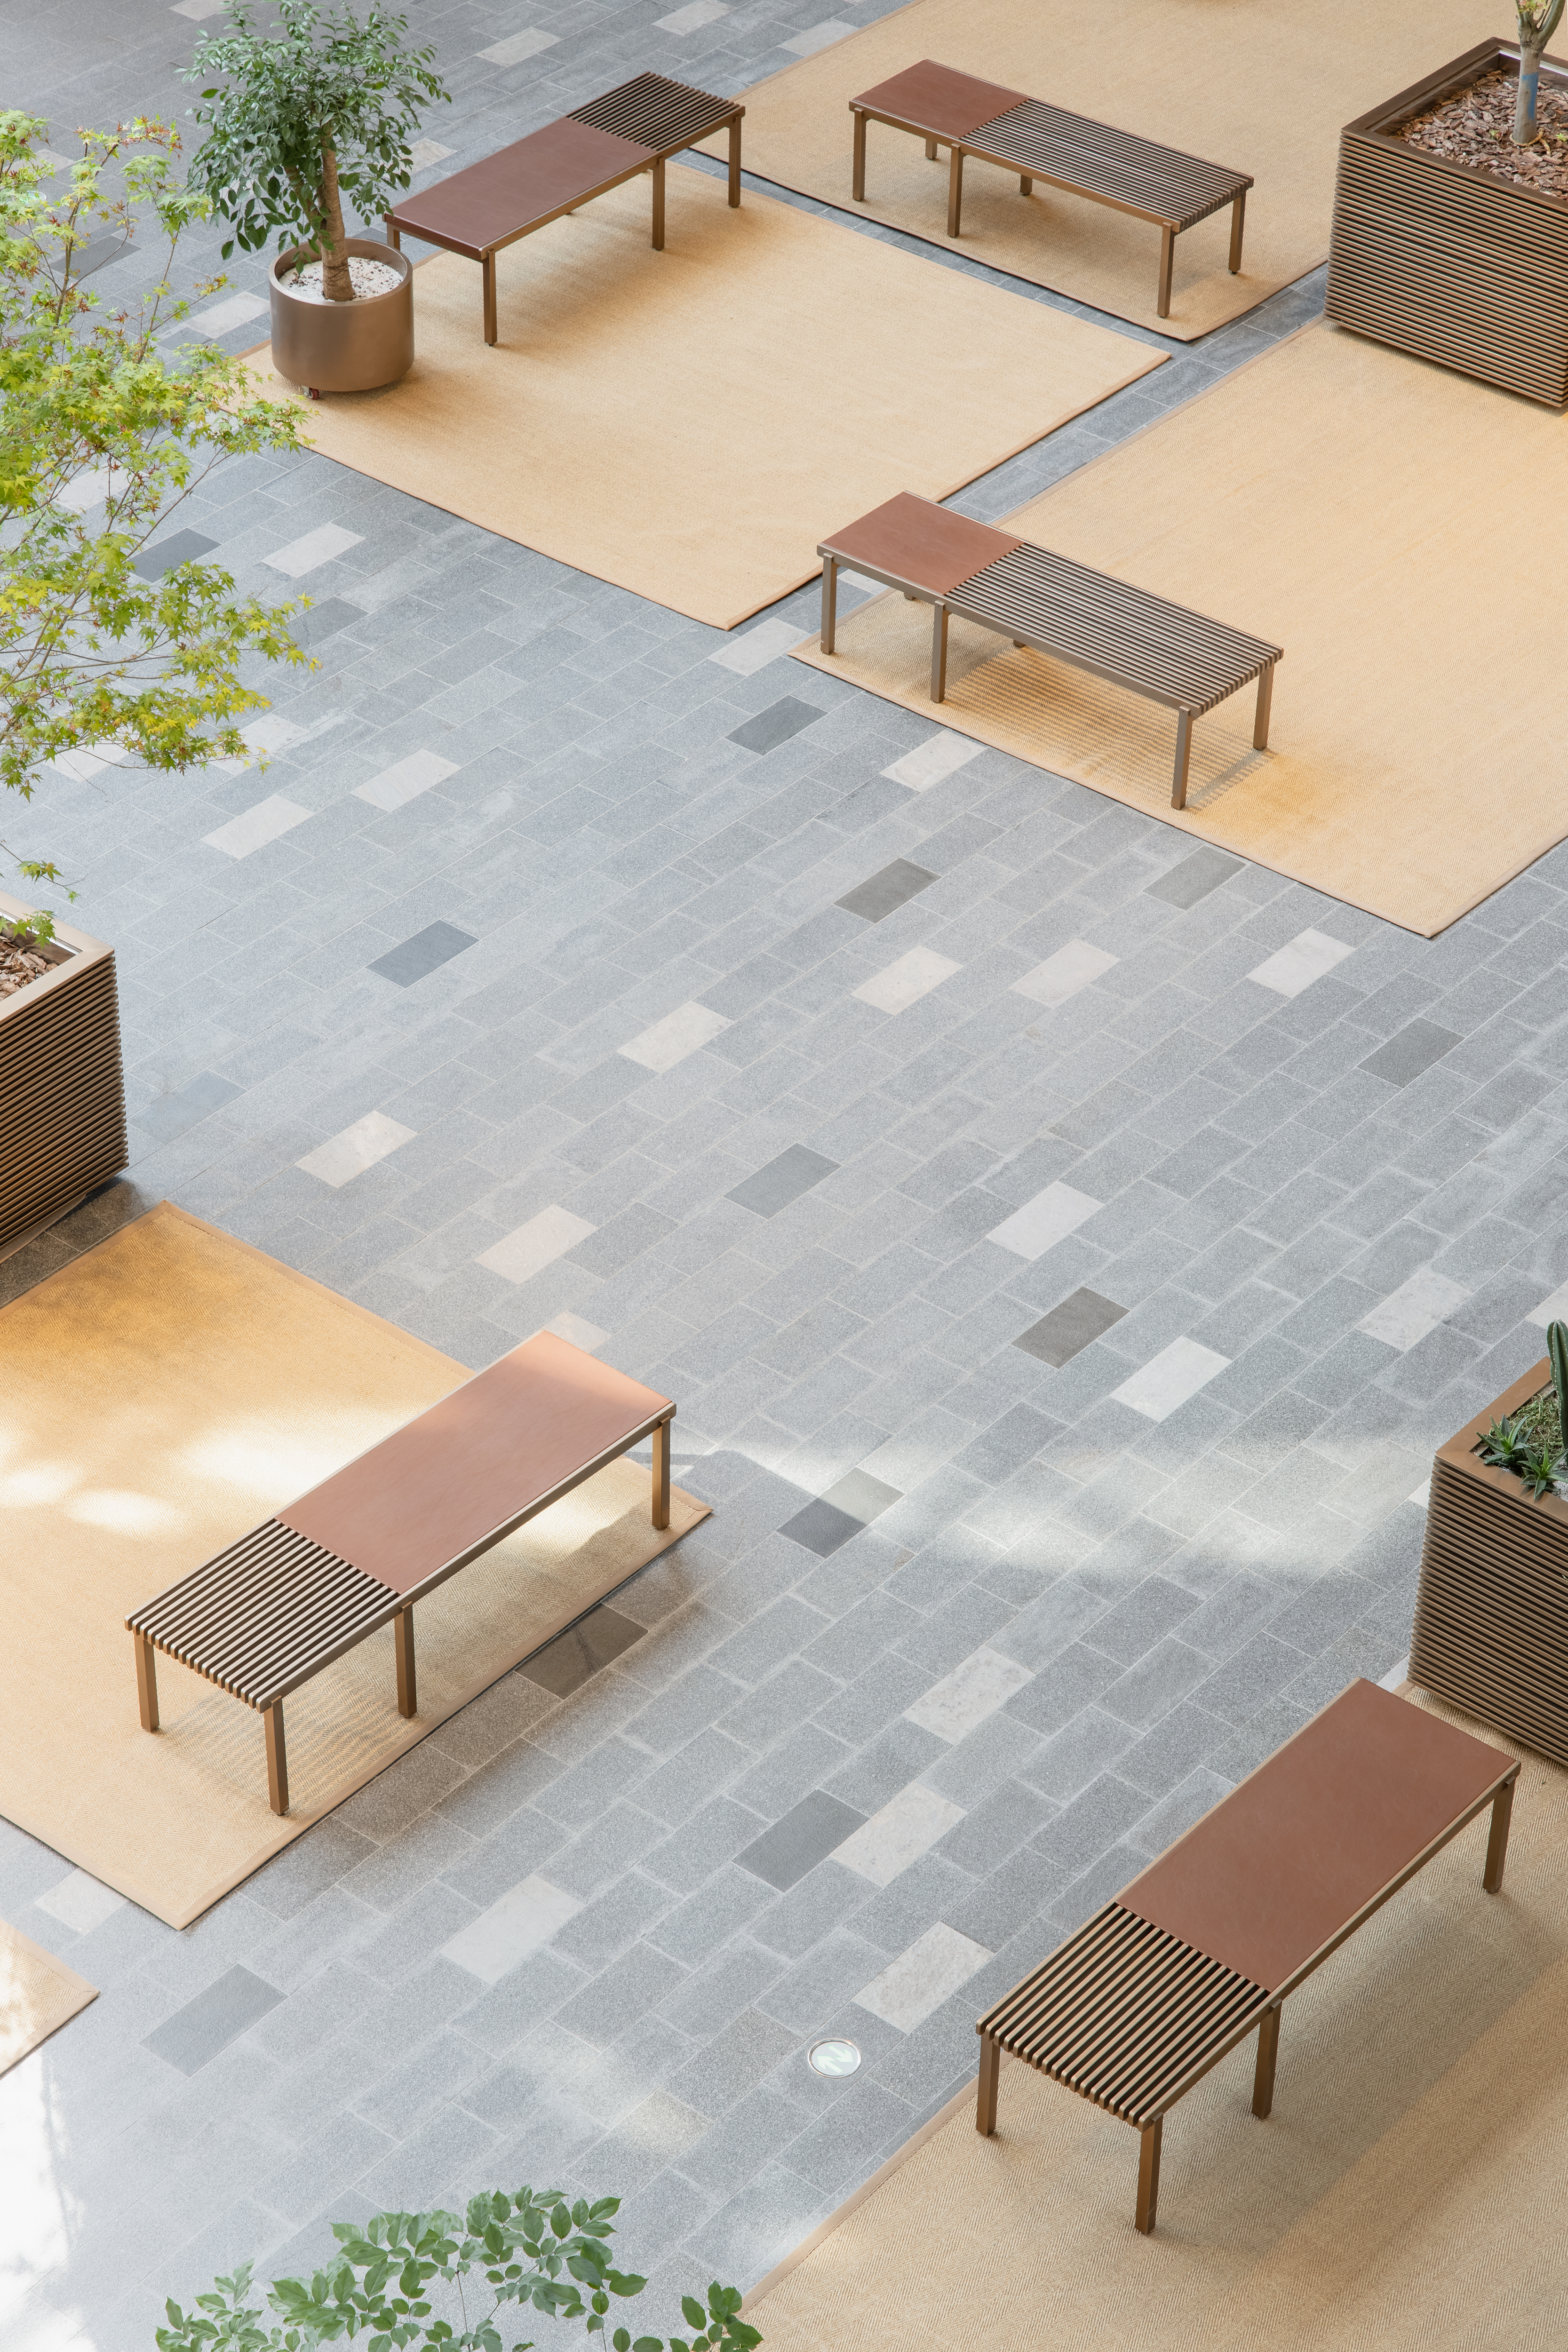
The four central islands, consisting of movable seating and potted plants, are another key factor that draws visitors to stop and linger in this area. Some use it as a meeting point, while others come here to take a break from shopping fatigue. Despite being a small feature, these areas remarkably contribute to attracting people.
As a final outcome, AIM Architecture has ultimately achieved a ‘covered oasis’ that serves as a resting point for anyone passing through the area.
Wendy once again said, “On seeing the original atrium space, there was also an original skylight that was partially closed; we tried to open it up as much as possible, letting light and life in. We want to bring the street life inside but also show what it looks like behind the facades.”

Project Name: Xintiandi Atrium Renovation
Architect: AIM Architecture
Completion Year: 2021
Location: Shanghai, China
Area: 800 sq.m.
Photo: Wen Studio