A distinctive architecture can sometimes create a strange effect on its users, just like what a painting does to its audience or a novel does to its readers. Without knowing the name behind the masterpiece, if the architectural language is idiosyncratic enough, our gut might be able to shout out the designer’s name only after the first glance.
During the past year-end period, while scrolling through our Instagram feed, we unexpectedly came across an advertisement post about a new café and restaurant named ‘Dawn to Dusk,’ located within Bangkok territory. The moment we saw a picture of the restaurant’s front brick panel with face-up and face-down arches (assumably imitating sunrise and sunset), without knowing any information about this place, our favorite TOUCH Architect’s French Kitsch design immediately popped into our minds. And as you might guess, our gut was right; it turns out that TOUCH Architect really designed the place!
What an impressive moment!
Due to the abovementioned story, we couldn’t resist reaching out for an interview with Jue Parpis Leelaniramol from TOUCH Architect once again to discuss deeper into the true identity of what makes TOUCH Architect touch as many users’ hearts as today.
“Besides considering functions, user behavior, and site analysis, commercial projects must also entice customers. Therefore, we have to develop a concept that clearly incorporates the character of each brand into the architecture,” said Parpis.
Parpis’ statement is absolutely not intangible. We can validate them through at least three projects in the same type of usage: Option Coffee Bar, French Kitsch Café III, and Dawn to Dusk.
As we can see from the diagram provided by Parpis herself, each project has its own distinguished characteristics. Let’s take a look at the first two projects, Option Coffee Bar and French Kitsch. In comparison, their plans almost look alike due to the fact that they are sitting on the same type of land shape, rectangular and approachable on 2 sides. So, why does the final appearance end up being so different then?
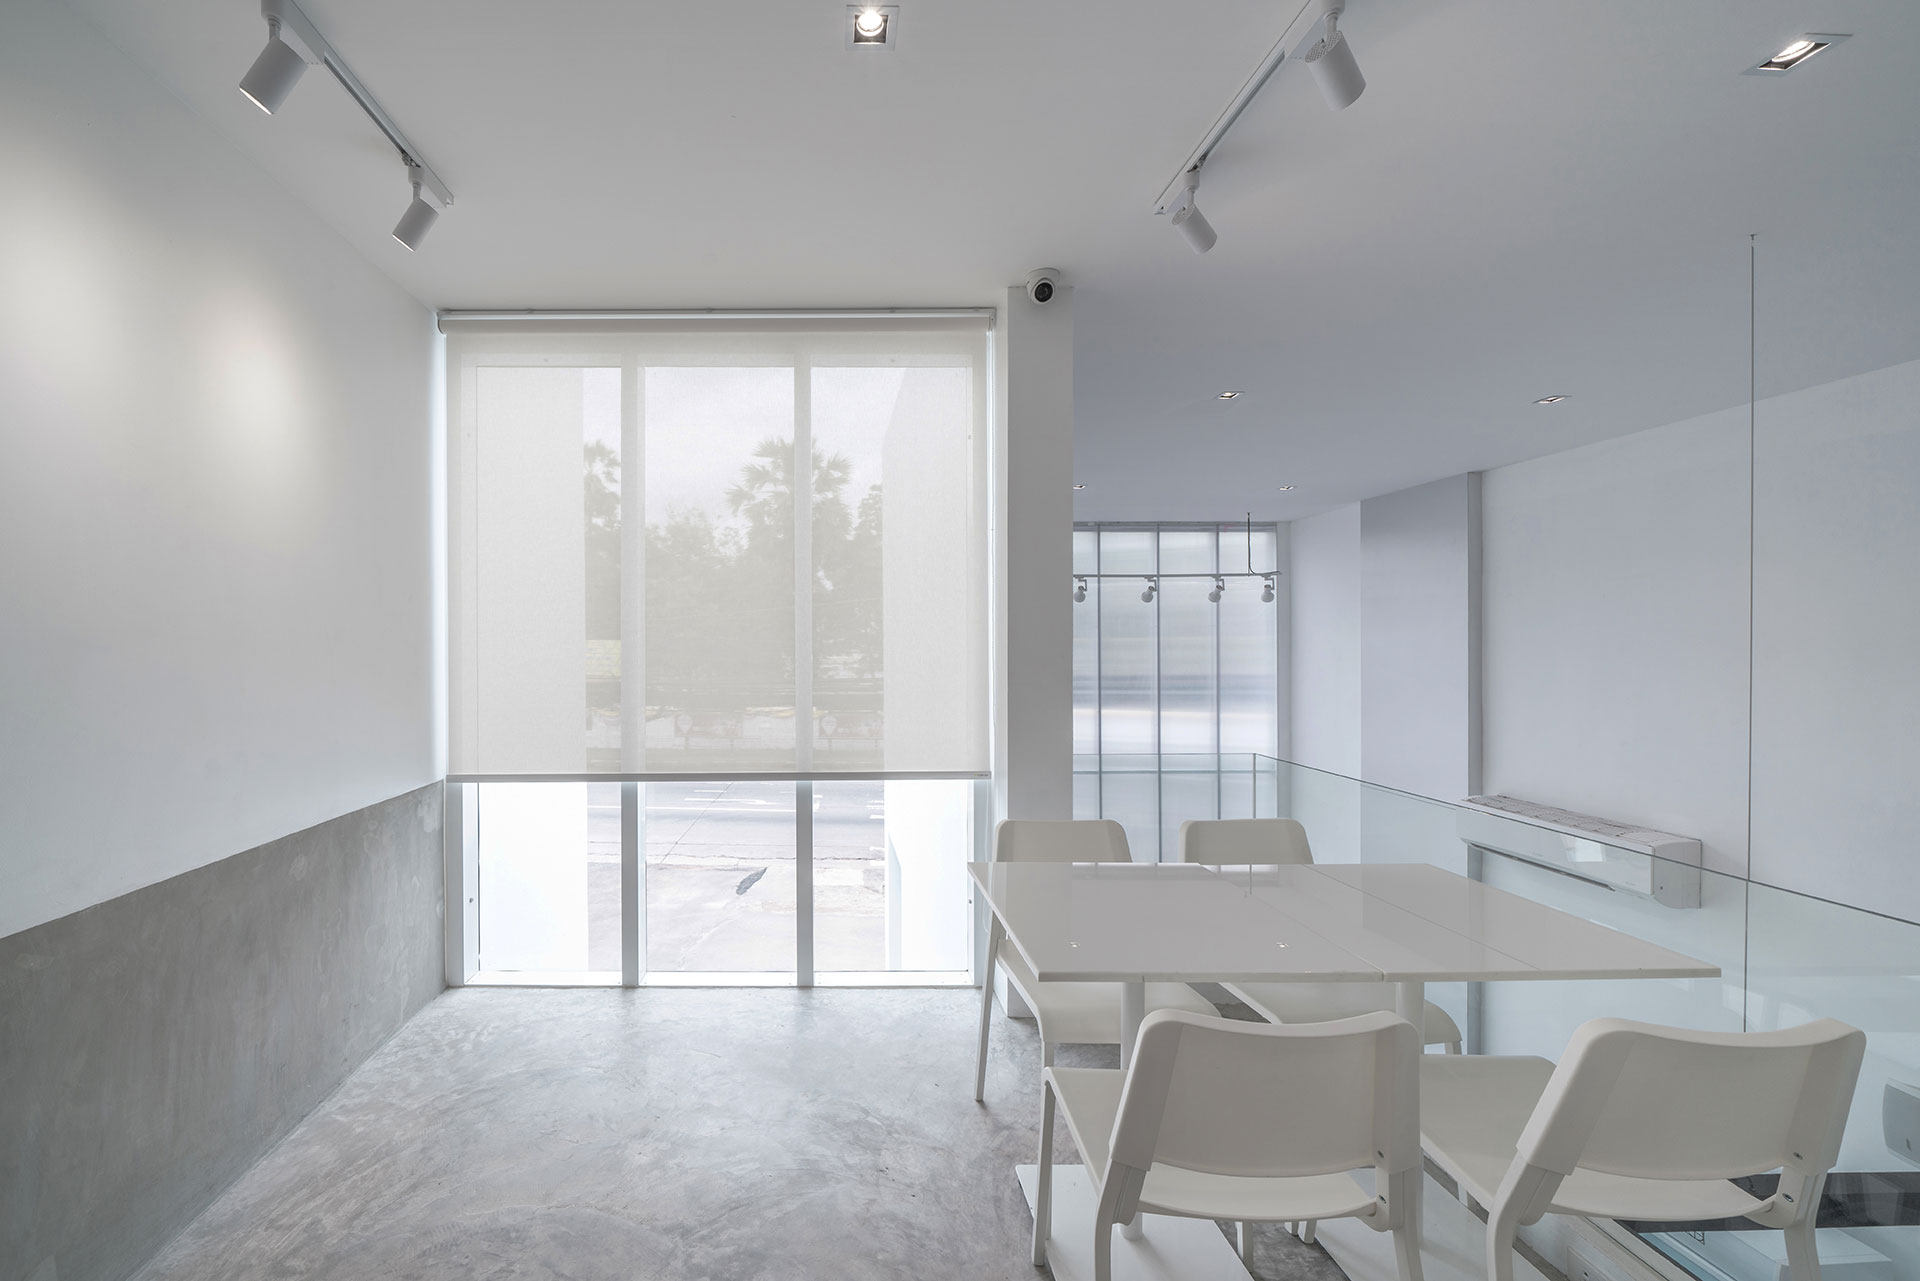
“For Option Coffee Bar, it appeared to be a simple white box with some void cuts. The design turned out like this because it was built for multiple types of activities, serving specialty coffee in the daytime and transforming into a bar with tap beer at night. The design allows flexibility for future transformations as the owner wishes. It is a cafe today, but it can potentially become something else tomorrow, perhaps hosting small exhibitions like an art gallery,” Parpis explained.
Considering the same aspect at French Kitsch Cafe, although its plan is very similar to Option Coffee Bar’s, as mentioned earlier, TOUCH Architect has approached the final design quite differently. It might also start with a simple box, but after adding and carving out some asymmetric curves that imitate the croissant’s shape (French Kitsch Cafe’s most recommended menu), the final result becomes the best representation of the brand. The material’s streaking texture is another tool for underlining the croissant’s appearance. (for further details, please check out our article about French Kitsch)
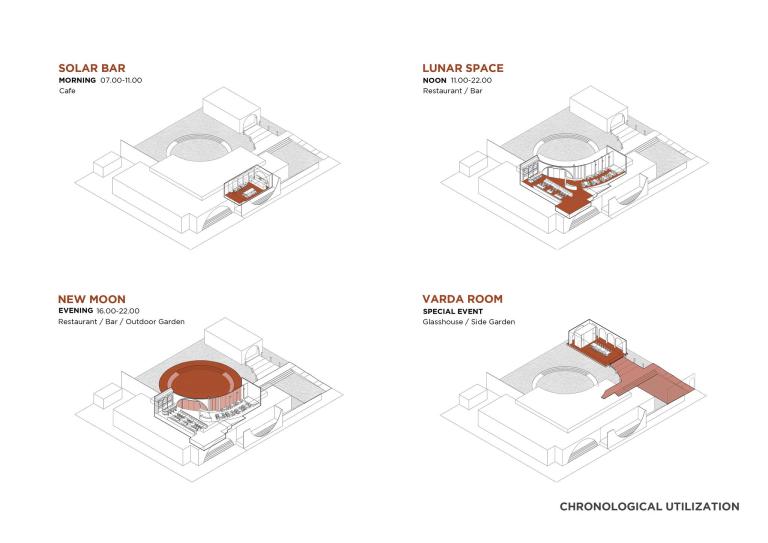
Finally, it’s time to discuss Dawn to Dusk, TOUCH Architect’s latest commercial project. “This one is larger than the first two places and is built on sizable land. The building requires various functions since they serve several types of food and drinks here. This means we have to consider the building usage along with the concept. And since it opens at 7 am and closes so late at night, we came up with the concept of ‘dawn to dusk.’ People can spend their time in this space from sunrise to sunset. Hence, it inspired the owner to name this place Dawn to Dusk.”
The project consisted of many symbolic representations of the sun and the moon. First, as we have guessed, the face-up and face-down arches on the front panel represent sunrise and sunset. The circular courtyard in the back is called the New Moon Court, expressing the full moon. Or even indoor zoning, the names Lunar Space and Solar Bar seem convincing enough to let us be sure how committed to the concept they are.
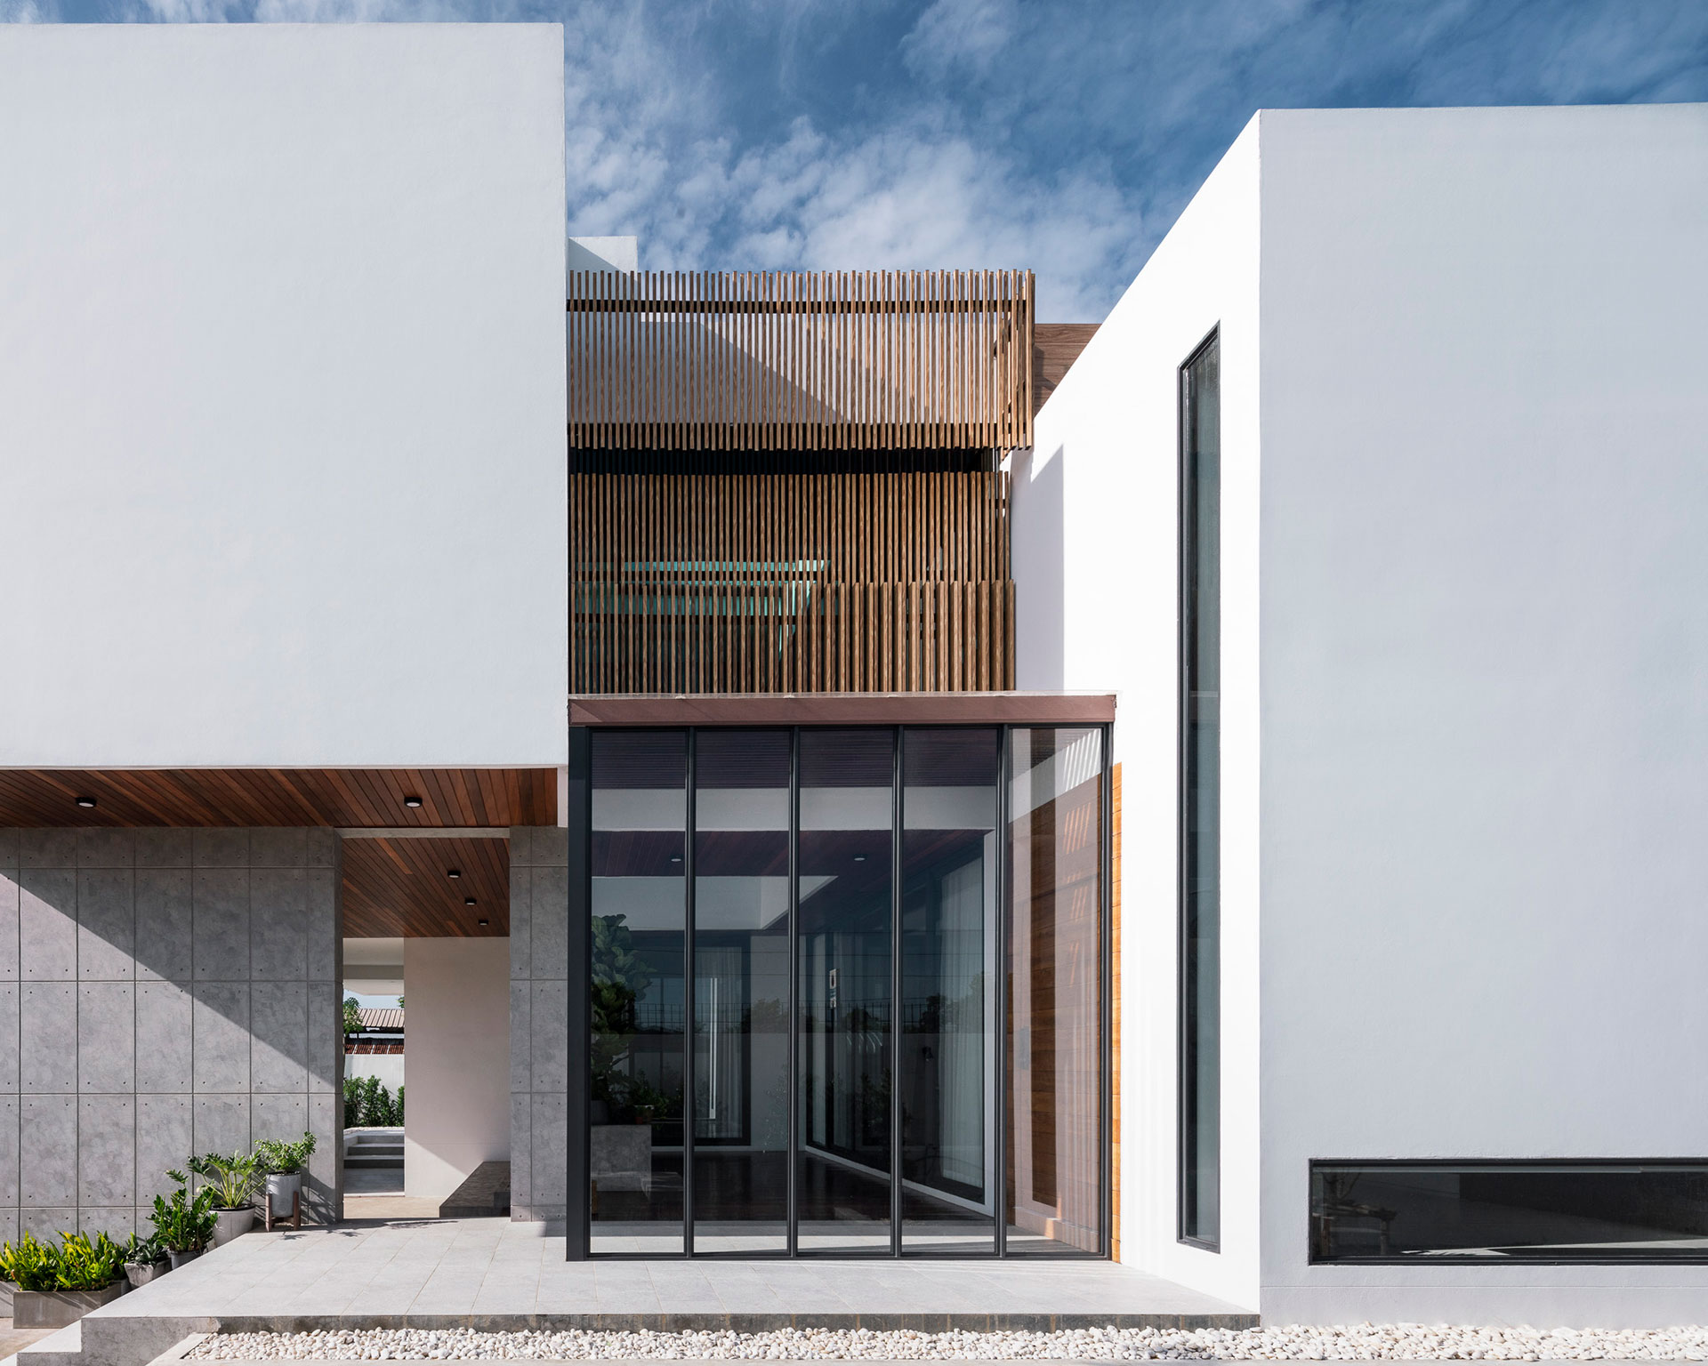
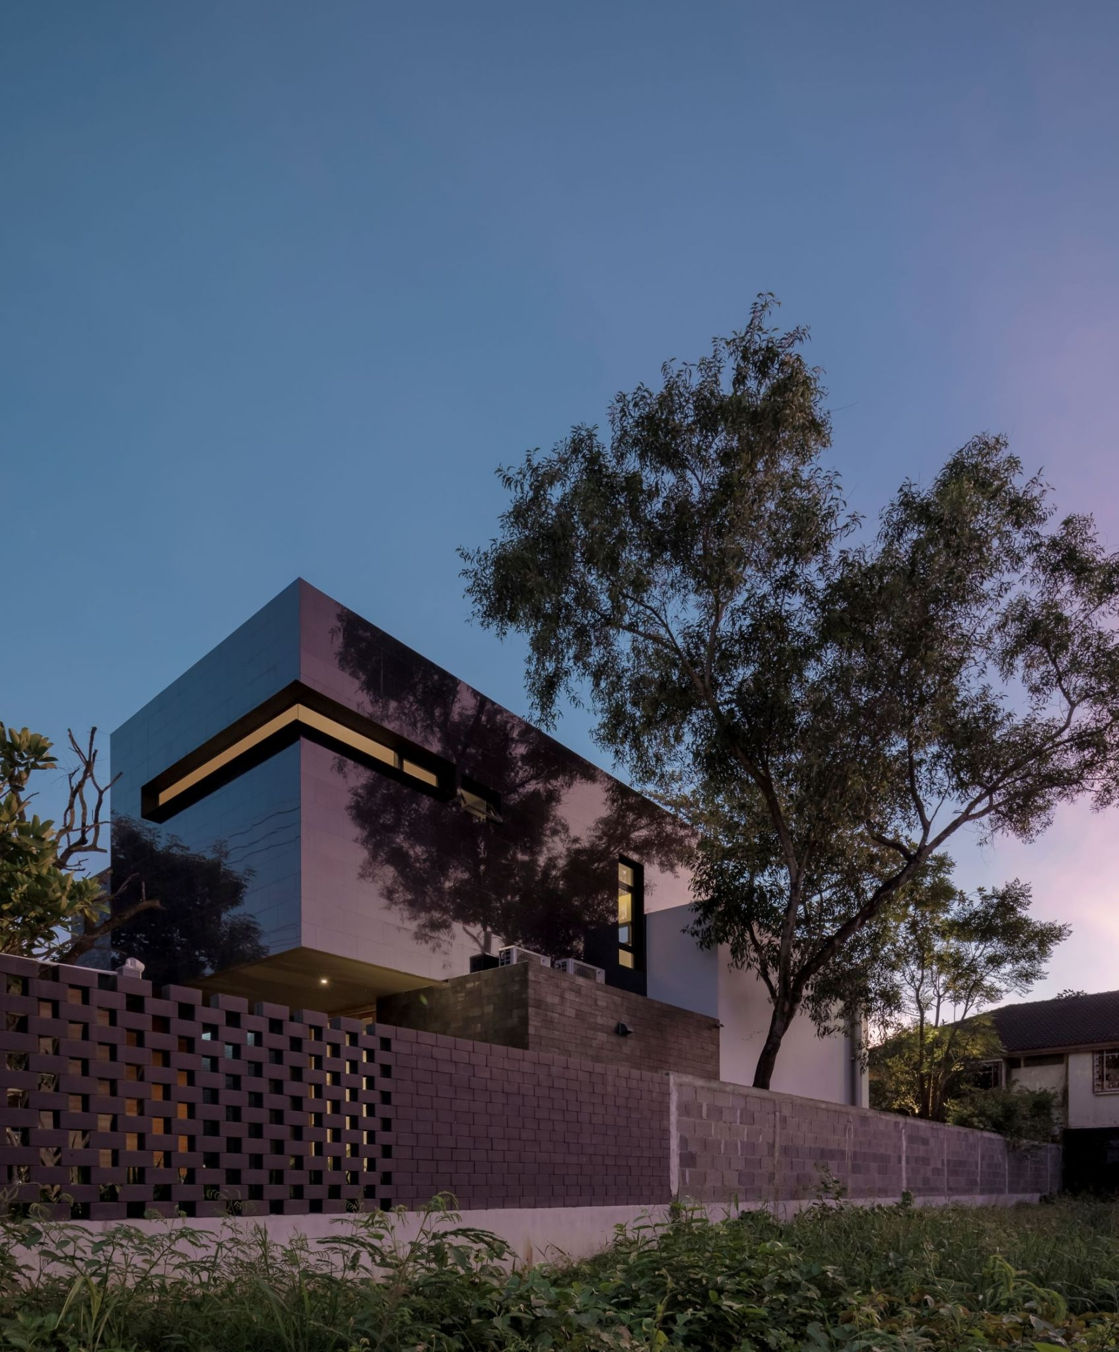
Apart from commercial projects, TOUCH Architect also excels in designing residential architecture. Parpis told us that the processes for both types of projects are fundamentally different.
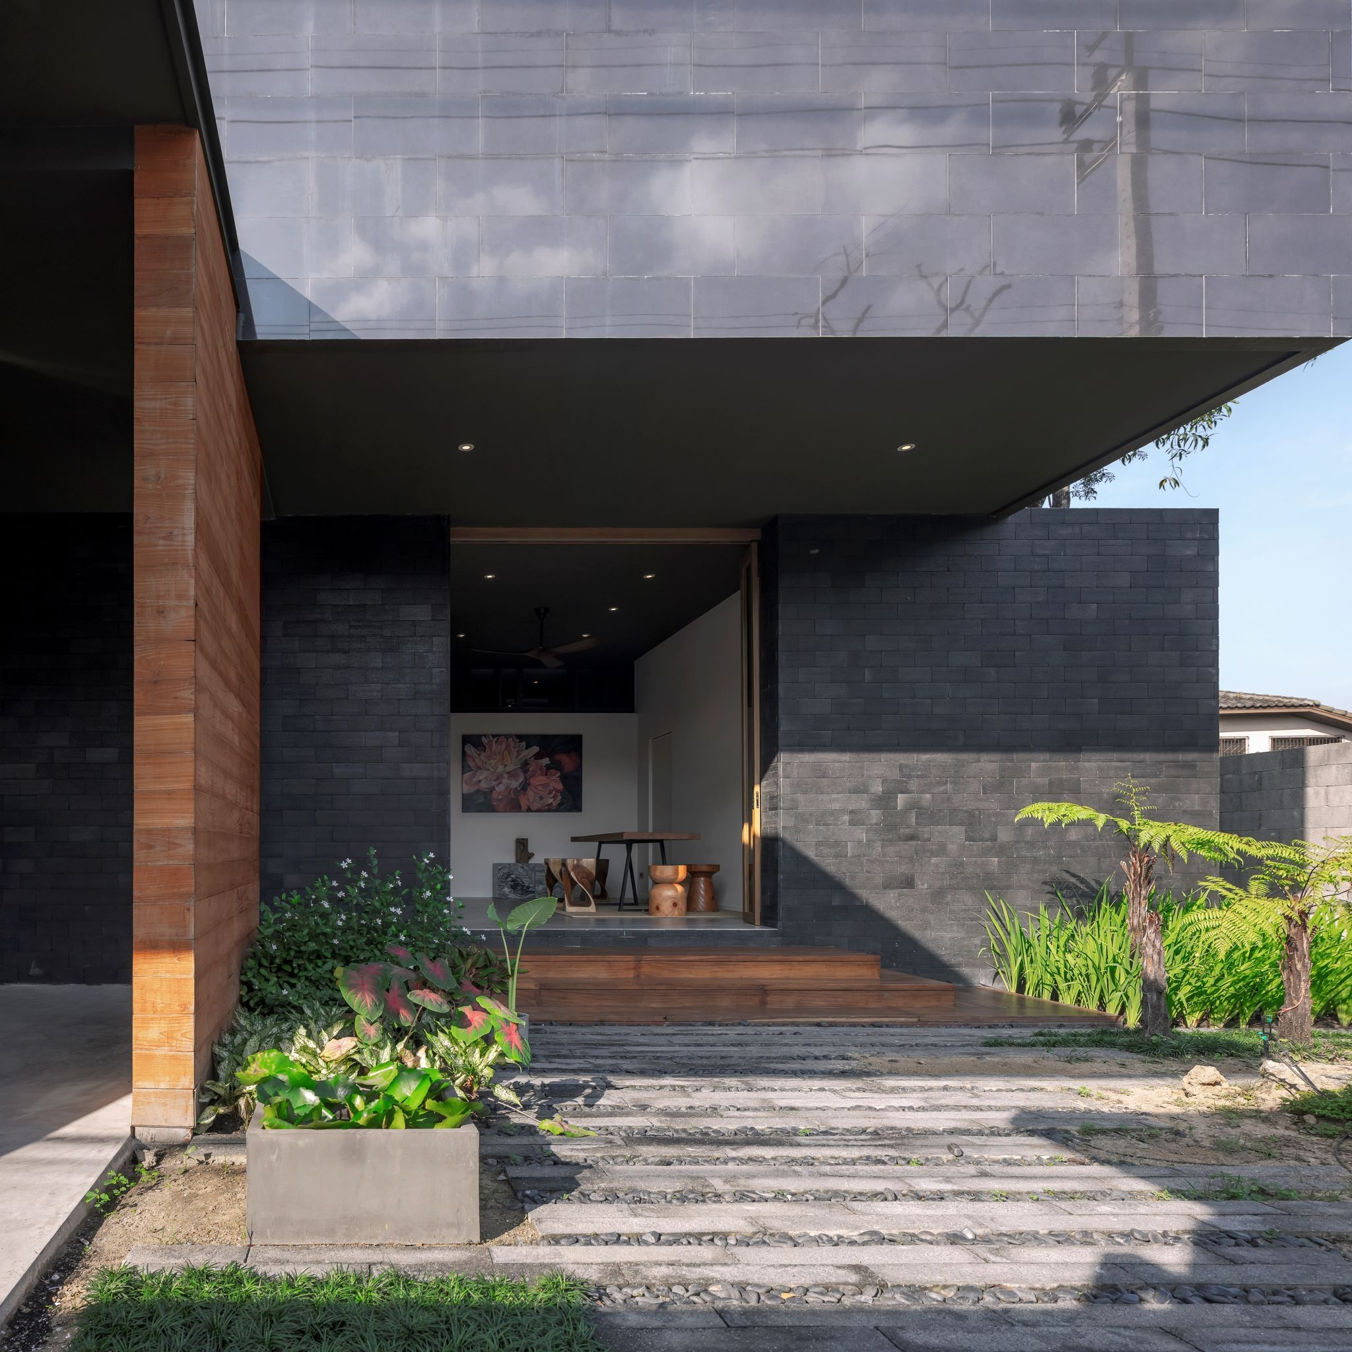
“Even though they are all designed based on a similar concept of closing outside and opening inside, each project has its own distinctive characteristics. For example, House (Be)Hide and Stack-cube. The materials used in them are entirely different. As I told you about our design typology earlier, TOUCH Architect does not heavily emphasize materials,” stated the architect. “Take House Cove(r) as another example; it’s a house with extensive modifications. Although it is also based on the concept of closing outside and opening inside, the exterior closure of this house cannot be made solid like the other two houses because it involves various conditions. This includes the need for a steel structure due to limited space and the specific shape of the site. So, we ended up creating the cover out of a facade layer.”
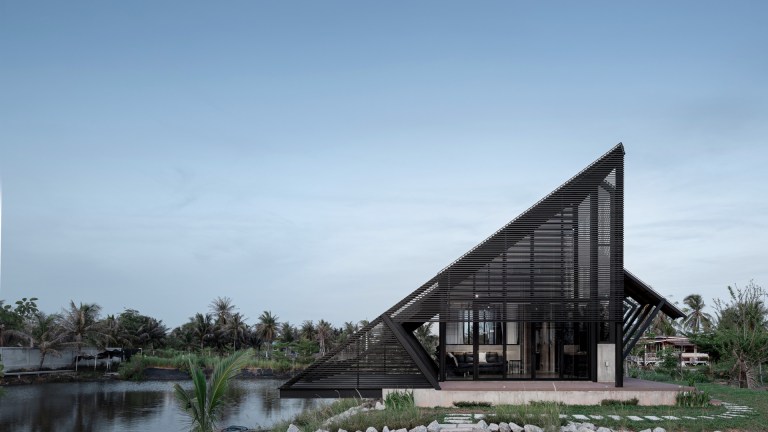
Then comes the famous Villa Backyard. The prominent element of Villa Backyard is conceived with a different approach because the purpose of constructing this building is to serve as a water treatment facility. It becomes a showcase for steelwork instead, focusing less on functionality compared to other full-fledged residential projects. Consequently, the shape and the interplay between solid and void diverge.
As someone who has been following TOUCH Architect’s work for a long time, having a conversation with Parpis today has impressed us even more than ever. Gaining a clearer understanding of the brand’s identity has allowed us to see more details of its commitment. After restudying each piece of TOUCH Architect’s work, we’ve enhanced our appreciation for its uniqueness. At this point, we can only express our overwhelming anticipation for the next project from TOUCH Architect, of course, attentively.