The Măng Diang Hotel is a contemporary building that coexists with the natural surroundings of Mang Den, a small town in Vietnam’s Central Highlands that is booming as an ecotourism destination. The project aims to improve visitors’ experiences by reviving some of the distinctive landscape’s character, as well as the communal life of the Central Highlands. It resulted in the creation of an inviting atmosphere that resembled a miniature Mang Den village. The decision of the design team to employ locally sourced natural materials contributed to preserving the majesty of nature.
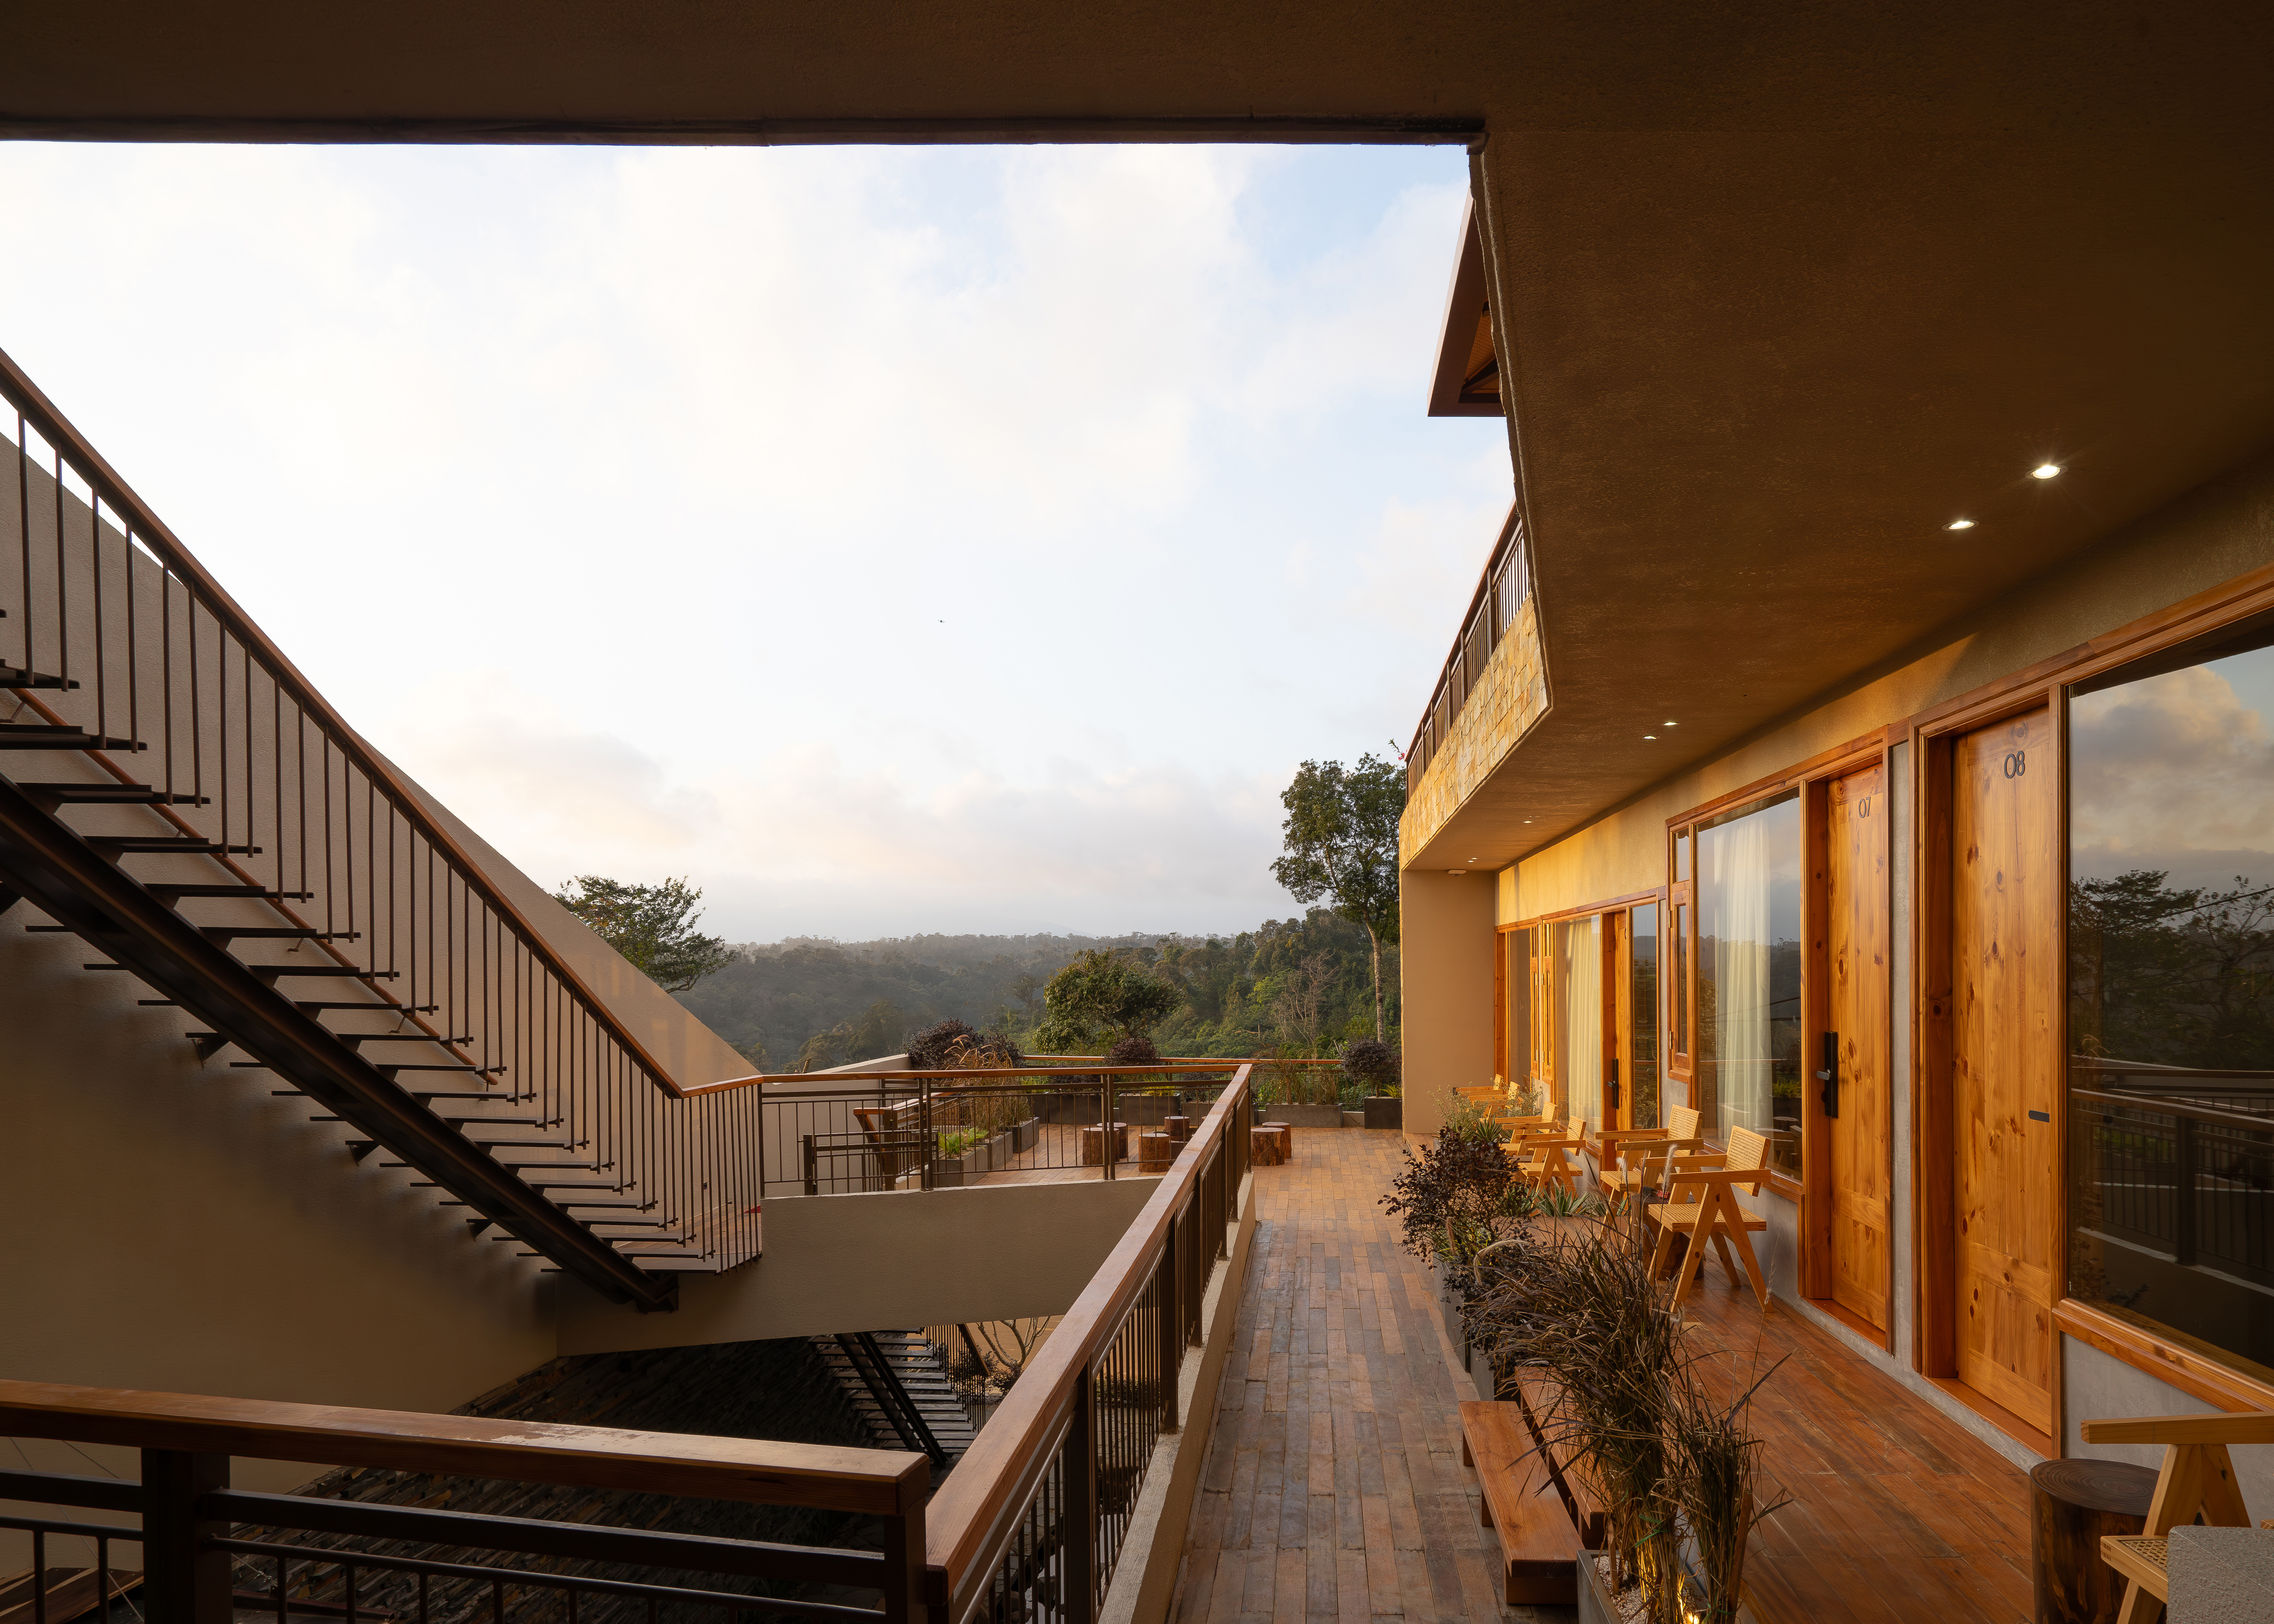
Designed by Ho Chi Minh-based architecture studio Tad.atelier, the Măng Diang Hotel integrates accommodation, a café, and outdoor activity spaces, providing guests with an experience amidst the natural beauty of Mang Den. The building is organized into three levels, with the arrangement of the volumes based on the unique function and views that each space requires. The hotel showcases a striking blend of enclosed and open spaces, with sloping roofs subdivided into sections and a trapezoid front, adding depth and dynamic character to the overall architectural composition.
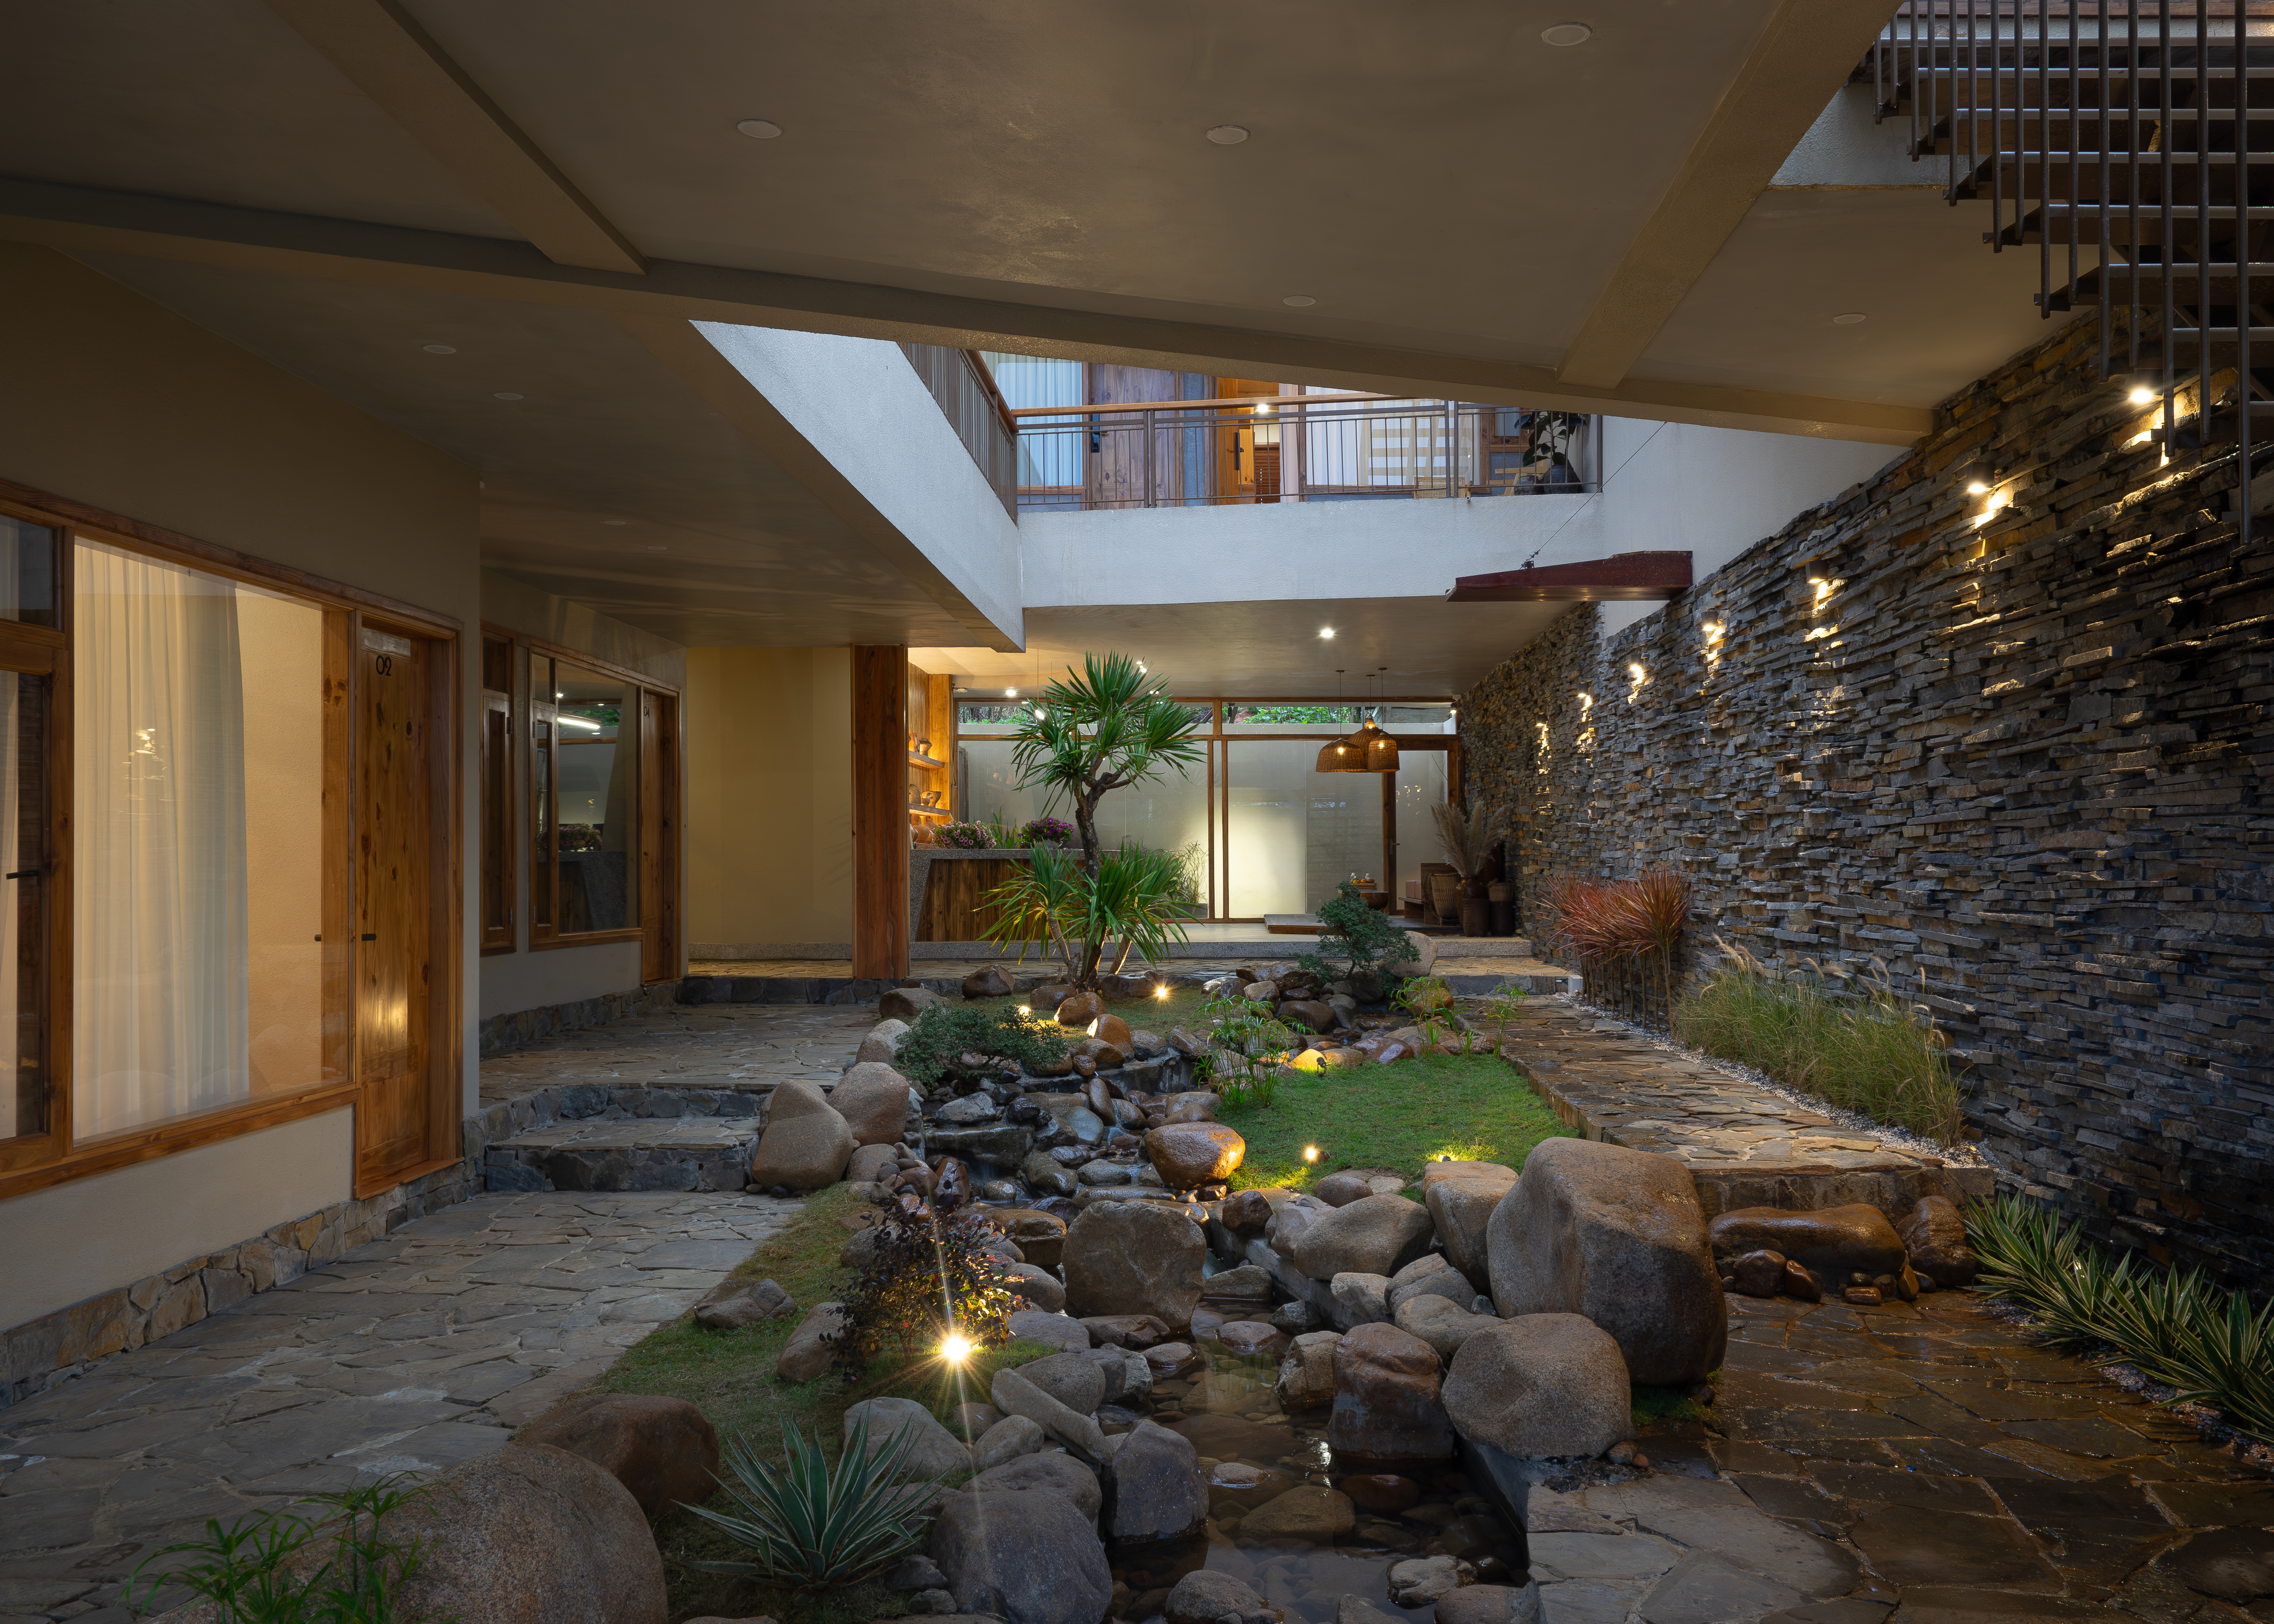
One of the standout features of the hotel is its dedication to outdoor living and leisure activities. Ample space is allocated for various outdoor pursuits, featuring amenities such as a campfire pit, a serene garden stream, and recreational and café zones. Guests are warmly encouraged to immerse themselves in the beautiful moments brought by nature.
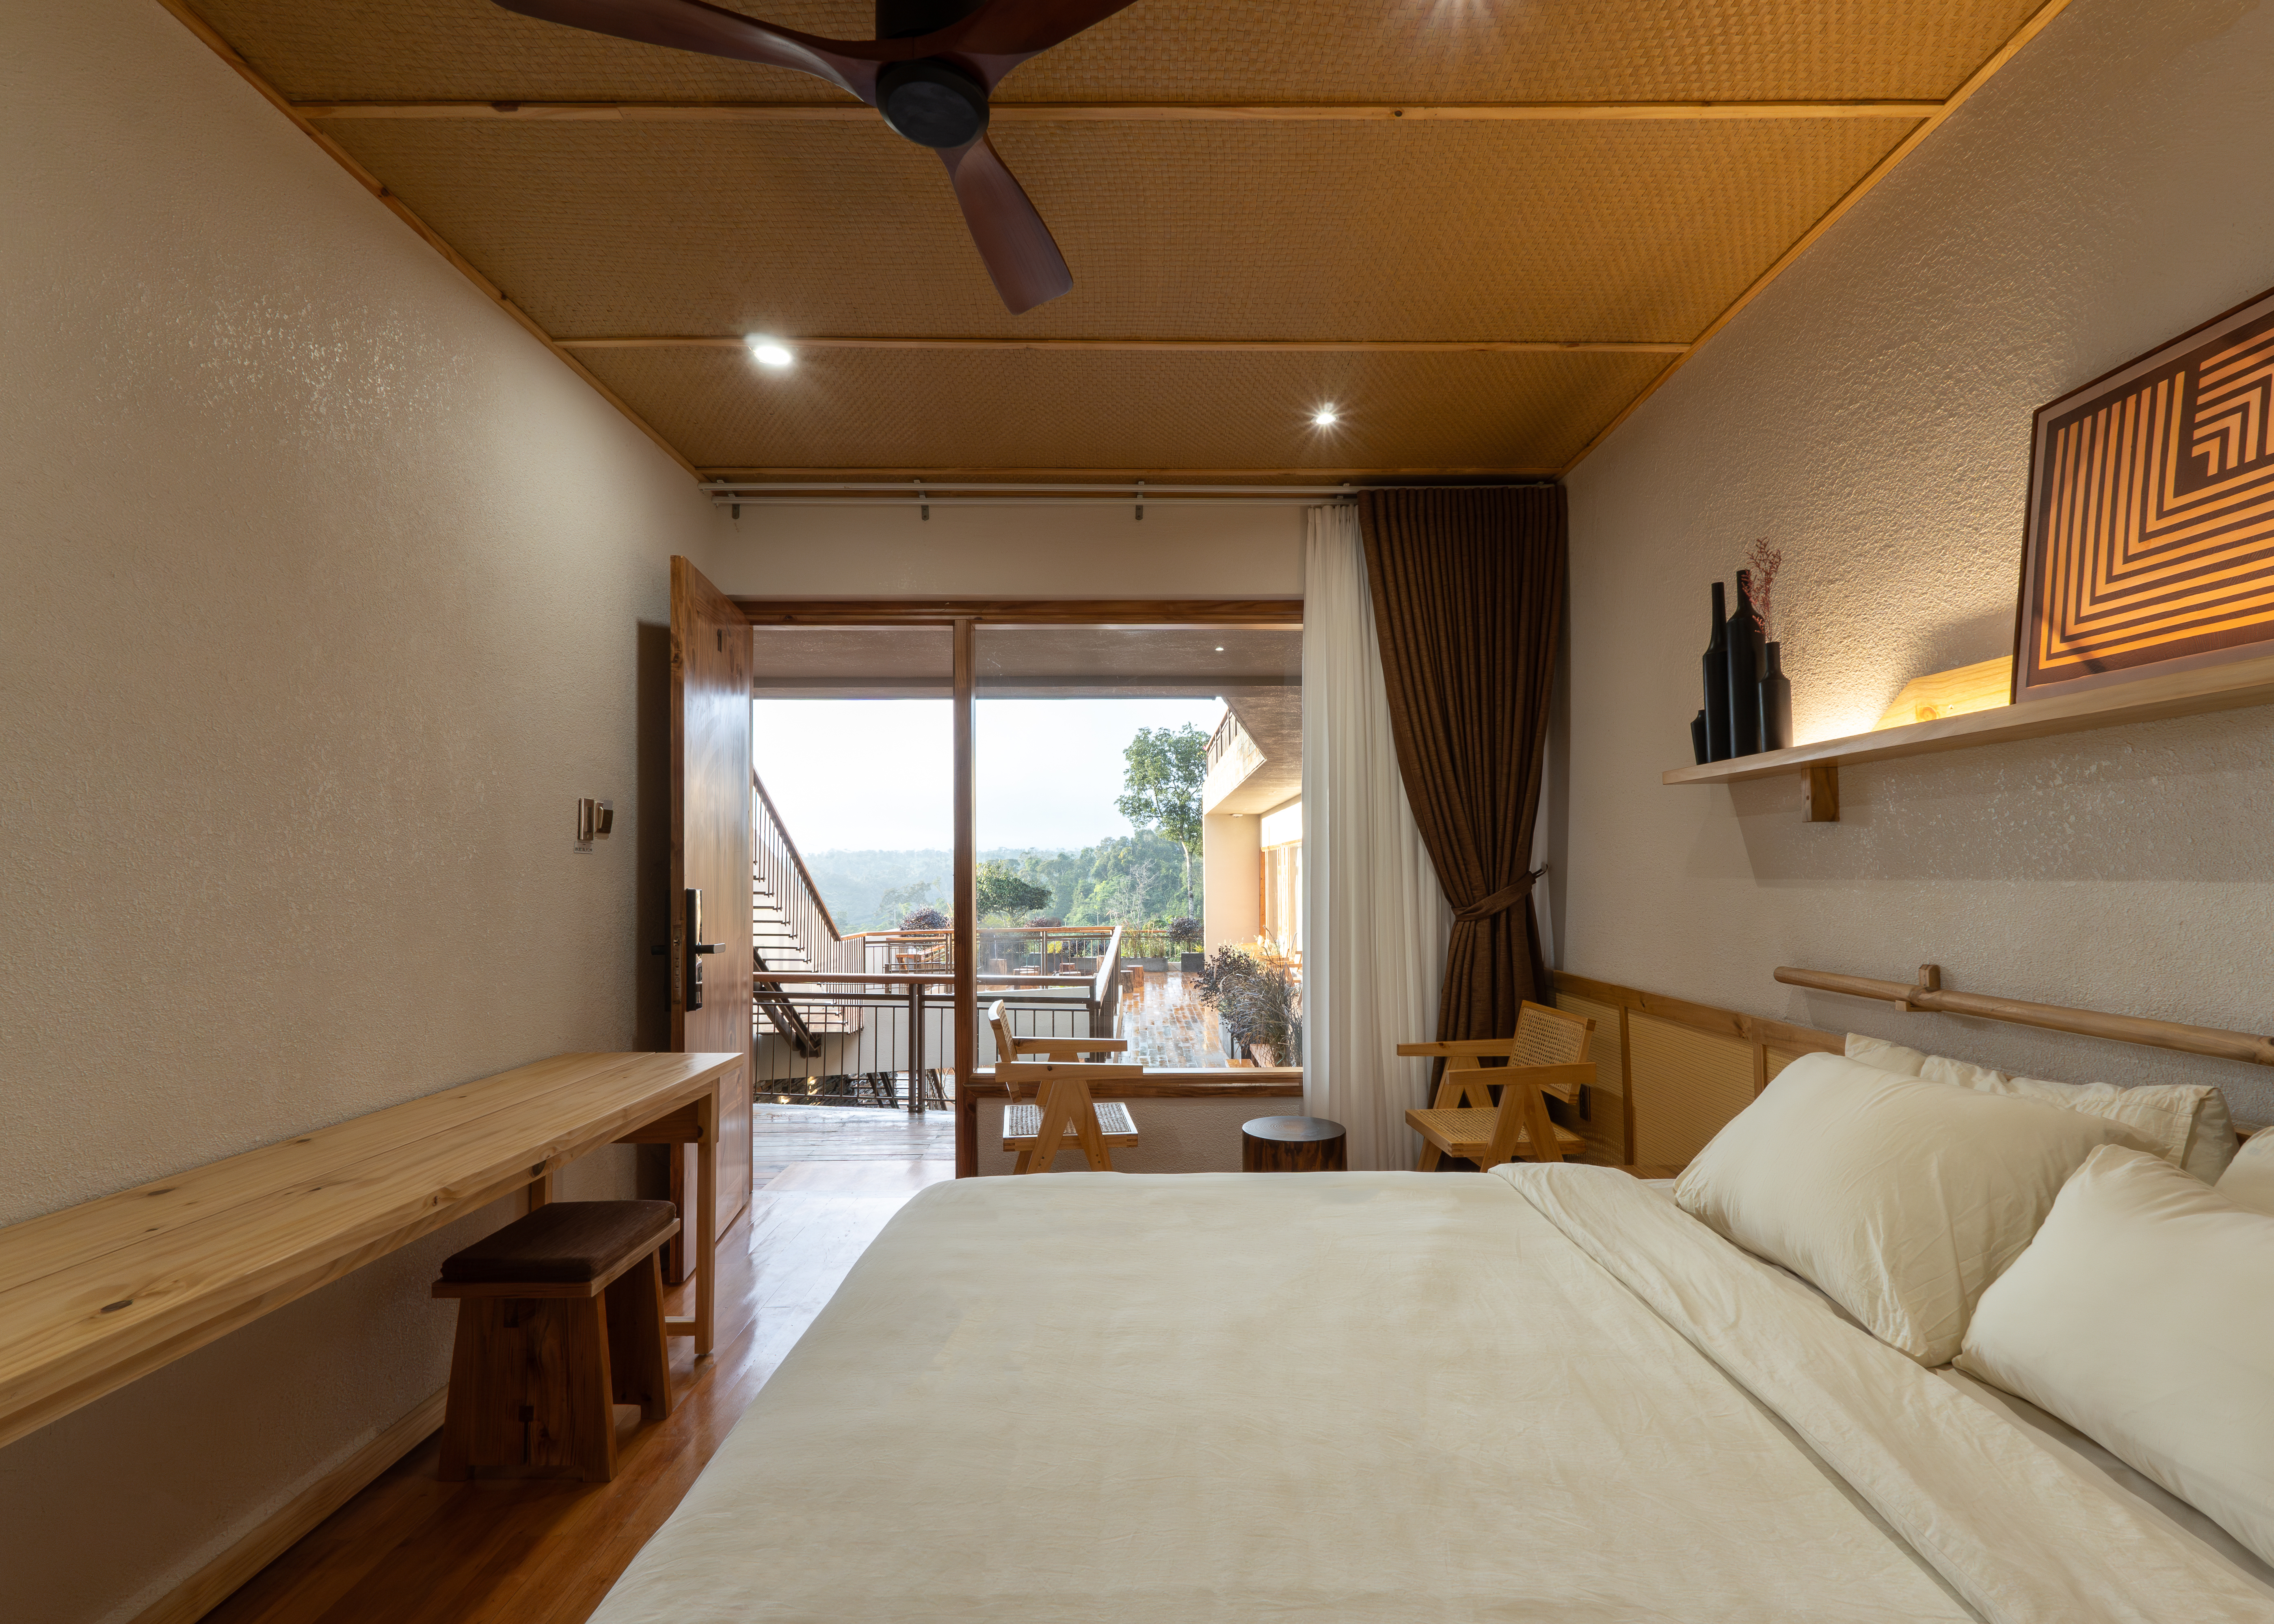
“The lodging units on the two lower floors are arranged in an L-shaped layout, revolving around a large central open space. We focused on enriching the boundary between indoor and outdoor spaces while maximizing views of the pristine forest. The café space is positioned on the highest floor to take advantage of the height and provide an ideal spot for admiring picturesque sunsets,” explained Tad.atelier.
Through careful attention to materiality, the architectural design of the Măng Diang Hotel evokes the simple rustic appeal of the surrounding traditional villages. The interior ambiance is defined by essential elements that collectively create a warm, cozy, and nature-inspired atmosphere. The material palette is a combination of rough natural stone, wood, and earthy-toned, textured exterior and interior walls.
The Măng Diang Hotel represents a balanced combination of functionality, aesthetics, and connection to nature. It combines contemporary design with the simplicity and charm of local architecture. Although it stands out, it does so in a manner that is respectful of the buildings that surround it and merges in beautifully with them, exemplifying humility.