
การเดินเล่นกลางกรุงลอนดอนในวันหยุดสุดสัปดาห์ที่ผ่านมา ณ งาน The Great Exhibition Road Festival ย่าน South Kensington เป็นประสบการณ์ที่เปิดมุมมองใหม่ได้อย่างน่าประทับใจ ในฐานะผู้บันทึกเรื่องราว ฉันมักจะมองหาความเชื่อมโยงระหว่างผู้คนกับพื้นที่เมืองอยู่เสมอ และงานนี้ก็จัดขึ้นเพียงสองวันแต่สามารถพลิกโฉมถนนทั้งสายให้กลายเป็นลานทดลองขนาดใหญ่ที่เต็มไปด้วยความอยากรู้อยากเห็นของผู้คน ตั้งแต่ครอบครัวที่พาเด็กๆ มาเที่ยว กลุ่มนักศึกษา ไปจนถึงนักวิจัยและนักท่องเที่ยวจากทั่วโลก

บรรยากาศไม่ได้ให้ความรู้สึกเหมือนการถูกบังคับให้มาเรียน แต่เป็นการเรียนรู้ผ่านการเดินเล่น ชมงานศิลปะ ฟังดนตรีสด และพูดคุยกับนักวิทยาศาสตร์ แม้จะมีฝนโปรยปรายลงมาตามสไตล์ลอนดอน แต่ผู้คนก็เพียงแค่กางร่ม หลบเข้าอาคารชั่วคราว แล้วกลับออกมาสนุกสนานต่อเมื่อฝนซา ผ่านเลนส์กล้องของฉัน สิ่งที่เห็นเด่นชัดที่สุดคือรอยยิ้มและแวววาตาแห่งความหวังของผู้คนที่ได้ออกมาใช้พื้นที่สาธารณะร่วมกัน
ท่ามกลางบรรยากาศที่เต็มไปด้วยการเฉลิมฉลองนวัตกรรมและอนาคต สิ่งที่สร้างความประหลาดใจและปลุกความภูมิใจให้เกิดขึ้นอย่างท่วมท้นในฐานะคนไทยคนหนึ่ง คือการได้บังเอิญพบกับผลงานของคนไทยที่จัดแสดงอย่างโดดเด่นในงาน ผลงานนั้นคือ UK Grand Crystal Palace ออกแบบโดยสตูดิโอสถาปัตยกรรมจากกรุงเทพฯ Jenchieh Hung + Kulthida Songkittipakdee / HAS design and research ซึ่งผงาดคว้าชัยชนะเหนือผลงานที่เข้ารอบกว่า 75 โครงการจากทั่วโลก ในการแข่งขันออกแบบ Crystal Palace แห่งศตวรรษที่ 21


จากหมุดหมายแห่งอุตสาหกรรม สู่การทบทวนบาดแผลของโลกยุคใหม่
หากย้อนกลับไปในอดีต งานนิทรรศการ Great Exhibition ในปี 1851 ณ อาคาร Crystal Palace ดั้งเดิม คือสัญลักษณ์แห่งความรุ่งโรจน์ของยุคอุตสาหกรรม เป็นจุดเริ่มต้นที่ทำให้โลกเข้าสู่ยุคของการผลิตสถาปัตยกรรมแบบอุตสาหกรรมที่เน้นความรวดเร็ว ใช้กระจก เหล็ก และคอนกรีตเป็นวัสดุหลัก สถาปัตยกรรมกลายเป็นตัวแทนของอำนาจ ความสูง และประสิทธิภาพทางเศรษฐกิจ ทว่าผลที่ตามมาในศตวรรษต่อมาคือวิกฤตการณ์ที่โลกต้องเผชิญ ทั้งความแออัดของเมือง ปัญหาสุขภาพจิต วิกฤตสภาพภูมิอากาศ ภัยแล้ง และน้ำท่วม
เพื่อตอบสนองต่อวิกฤตเหล่านี้ ทีมออกแบบไม่ได้มอง Crystal Palace เป็นเพียงอาคารจัดแสดงสินค้าขนาดใหญ่เหมือนในอดีต แต่พวกเขาตั้งคำถามถึงรูปแบบการพัฒนาเมืองที่ทำให้มนุษย์ห่างเหินจากธรรมชาติ และนำเสนอแนวคิดใหม่ที่ผสานสถาปัตยกรรมเข้ากับระบบนิเวศอย่างลึกซึ้ง


สถาปัตยกรรมที่ไม่ยึดมนุษย์เป็นศูนย์กลาง (Non-human-centred Architecture)
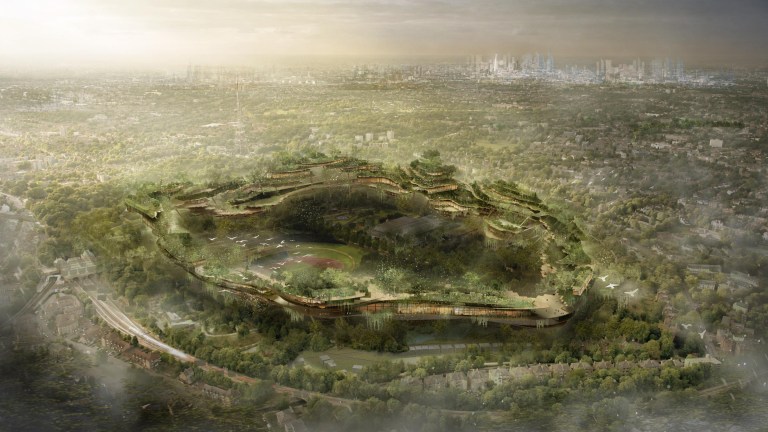
ข้อเสนอของ Jenchieh Hung + Kulthida Songkittipakdee / HAS design and research คือการพลิกโฉม Crystal Palace Park ให้กลายเป็น “ปอดขนาดใหญ่ของลอนดอน” ผ่านโครงสร้างไม้วงแหวนต่อเนื่องความยาวกว่า 3 กิโลเมตร โอบล้อมพื้นที่กว่า 210 เอเคอร์ (ประมาณ 848,500 ตารางเมตร) โครงการนี้ถูกออกแบบให้เป็นพื้นที่แบ่งปันร่วมกันระหว่างมนุษย์ สถาบันสาธารณะ สัตว์ป่า และพืชพรรณ โดยมีจุดเด่นดังนี้
การฟื้นฟูระบบนิเวศพื้นถิ่น ภายในวงแหวนคือพื้นที่เพาะปลูกและฟื้นฟูพืชพรรณดั้งเดิมของสหราชอาณาจักร รวมถึงพันธุ์ไม้หายากและใกล้สูญพันธุ์ เช่น ต้นโอ๊กอังกฤษ ต้นบีชยุโรป เฮเธอร์ ป่ามอสส์ ลิเวอร์เวิร์ต และกล้วยไม้ป่า ซึ่งทั้งหมดนี้จะกลายเป็นบ้านของแมลง นก และสัตว์นานาชนิด
นวัตกรรมโครงสร้างไม้และพลังงาน อาคารก่อสร้างด้วยระบบโครงสร้างไม้ (Mass-timber) จากแหล่งผลิตในท้องถิ่นทั้งหมด มีการออกแบบชายคาขนาดใหญ่เพื่อให้ร่มเงาแก่ผู้คนและสัตว์ ผสานด้วยเทคโนโลยีที่สอดรับกับสภาพภูมิอากาศ สามารถผลิต กักเก็บ และหมุนเวียนพลังงานมาใช้ใหม่ได้อย่างเบ็ดเสร็จ
พื้นที่ใช้งานที่ปรับเปลี่ยนได้ พื้นที่ภายในสามารถรองรับกิจกรรมที่หลากหลาย ทั้งนิทรรศการระดับนานาชาติ การประชุมสุดยอดผู้นำโลก ห้องสมุด สนามกีฬาอเนกประสงค์ และพื้นที่เชิงพาณิชย์ เพื่อรับประกันว่าโครงการจะสามารถดูแลตัวเองได้ทางเศรษฐกิจในระยะยาว
การได้เห็นแนวคิดที่ว่า “สถาปัตยกรรมในอนาคตไม่ควรเป็นพื้นที่สำหรับมนุษย์เพียงอย่างเดียว แต่ควรมองพืช สัตว์ และระบบนิเวศในฐานะผู้ใช้งานที่เท่าเทียมกัน” ถูกนำเสนอและได้รับการยอมรับบนเวทีระดับโลก ทำให้ฉันในฐานะผู้ถ่ายทอดเรื่องราวรู้สึกว่าเสียงจากนักออกแบบชาวไทยนั้นทรงพลังและมีความหมายต่อผู้คนหมู่มากจริงๆ
Walking around central London last weekend at The Great Exhibition Road Festival in South Kensington was a truly impressive and eye-opening experience. As a storyteller and photographer, I am always looking for the connection between people and urban spaces. This two-day event successfully transformed the entire street into a massive experimental playground filled with people’s curiosity, from families with young children and groups of students to researchers and tourists from all over the world.
The atmosphere didn’t feel like forced learning, but rather learning through strolling, viewing art, listening to live music, and talking to scientists. Despite the typical London drizzle, people simply put up their umbrellas, took shelter in temporary structures, and came back out to enjoy themselves once the rain subsided. Through the lens of my camera, the most striking thing was the smiles and the spark of hope in the eyes of people who came out to share the public space together.
Amidst the atmosphere of celebrating innovation and the future, what brought immense surprise and overwhelming pride to me as a Thai person was stumbling upon a prominently displayed work by Thai designers. That work was the UK Grand Crystal Palace, designed by the Bangkok-based architectural studio Jenchieh Hung + Kulthida Songkittipakdee / HAS design and research. The design triumphantly won against over 75 shortlisted projects from
From an Industrial Landmark to Rethinking the Wounds of the Modern World
Looking back, the Great Exhibition of 1851 at the original Crystal Palace was a symbol of the industrial era’s glory. It marked the beginning of an industrial approach to architecture that emphasized speed, using glass, steel, and concrete as primary materials. Architecture became a representation of power, verticality, and economic efficiency. However, the consequences in the following centuries are the crises the world faces today: urban congestion, mental health issues, climate change, droughts, and floods.
In response to these crises, the design team did not view the Crystal Palace merely as a massive exhibition hall like in the past. Instead, they questioned the urban development model that has alienated humans from nature, proposing a new concept that deeply integrates architecture with the ecosystem.
Non-human-centred Architecture
The proposal by Jenchieh Hung + Kulthida Songkittipakdee / HAS design and research is to transform Crystal Palace Park into a “massive lung for London” through a continuous circular timber structure over 3 kilometers long, embracing an area of over 210 acres (848,500 square meters).
This project is designed as a shared space among humans, public institutions, wildlife, and flora, featuring the following highlights
Restoration of Local Ecosystems Inside the ring is an area for cultivating and restoring native UK vegetation, including rare and endangered species such as English oak, European beech, heather, moss forests, liverworts, and wild orchids. All of these will become habitats for various insects, birds, and animals.
Timber Construction Innovation and Energy The building is constructed using a mass-timber structural system sourced entirely locally. It features large eaves designed to provide shade for people and animals, seamlessly integrated with climate-responsive technology that can comprehensively generate, store, and recycle energy.
Adaptable Functional Spaces The interior spaces can accommodate diverse activities, including international exhibitions, global leadership summits, libraries, multi-purpose sports arenas, and commercial areas, ensuring the project can economically sustain itself in the long run.
Seeing the concept that “future architecture should not be a space exclusively for humans, but should consider plants, animals, and ecosystems as equal users” being presented and recognized on a global stage made me, as a storyteller, feel that the voices of Thai designers are incredibly powerful and meaningful.

Subscribe now to keep reading and get access to the full archive.